
Curtain Wall and Beyond: Erasing History Increases the Risk of Repeating It.
(Installation)
Curtain Wall and Beyond: Erasing History Increases the Risk of Repeating It is an installation by architect Dumitru Rusu (B.A.C.U.), one of the participants of Bauhaus Lab 2015, the three-month research programme of the Bauhaus Dessau Foundation (4 May – 9 August 2015). That year’s Lab, “Cracks in the Curtain Wall – Beyond an Architecture of Cleanliness”, led by Dr. Regina Bittner, brought young international architects, designers and curators to work in the former metal workshop of the Bauhaus building; the results were shown in the exhibition of the same name, part of the Haushaltsmesse 2015 (Housekeeping Fair) in the Masters’ Houses. In the Foundation’s words, the project examined the re-evaluation of the Bauhaus building in the context of East German modern architecture and, from a heritage conservator’s perspective, the current state of preservation of East German modernist buildings. (Bauhaus Dessau Foundation – Bauhaus Lab 2015 exhibition)
Project concept:
Curtain Wall and Beyond; Erasing History Increases the Risk of Repeating It highlights the importance of the Bauhaus building as a symbol of modernism that influenced East German architecture, and points out the current state of conservation of the built environment created in the period of East German modernism.
In the late 1950s, new economic and political pressures forced major changes in building policies. In a December 1954 speech, Soviet Premier Nikita Khrushchev called for the modernization and industrialization of the built environment. In the early 1960s, with new plans for the direction of the national economy, and with advances in science and technology, the rehabilitation of Functionalist and Bauhaus architecture began. As construction work was not considered very productive, the principles of the Bauhaus movement of the 1920s attracted renewed attention. In 1963 a German translation of the Soviet writer Leonid Pazitnov’s Creative Legacy of the Bauhaus (1913-33) was published. From this point the Bauhaus building was considered a cultural monument worthy of preservation and was added to the list of monuments for the district of Halle in 1964. A decade later, in 1974, Bauhaus buildings were added to the GDR’s list of significant monuments. From 1966 to 1976, Karl-Heinz Hüter’s research on the history of the Bauhaus was part of the institutional programme of the Hochschule für Architektur und Bauwesen in Weimar. On 4 December 1976, the 50th anniversary of its opening, the restored Bauhaus building was reopened as a Center for Culture and Scholarship. In 1986 the GDR re-founded the Bauhaus Dessau as a Centre for Design, and since 1994 the building has been the seat of the Bauhaus Dessau Foundation (Stiftung Bauhaus Dessau).
Description of installation:
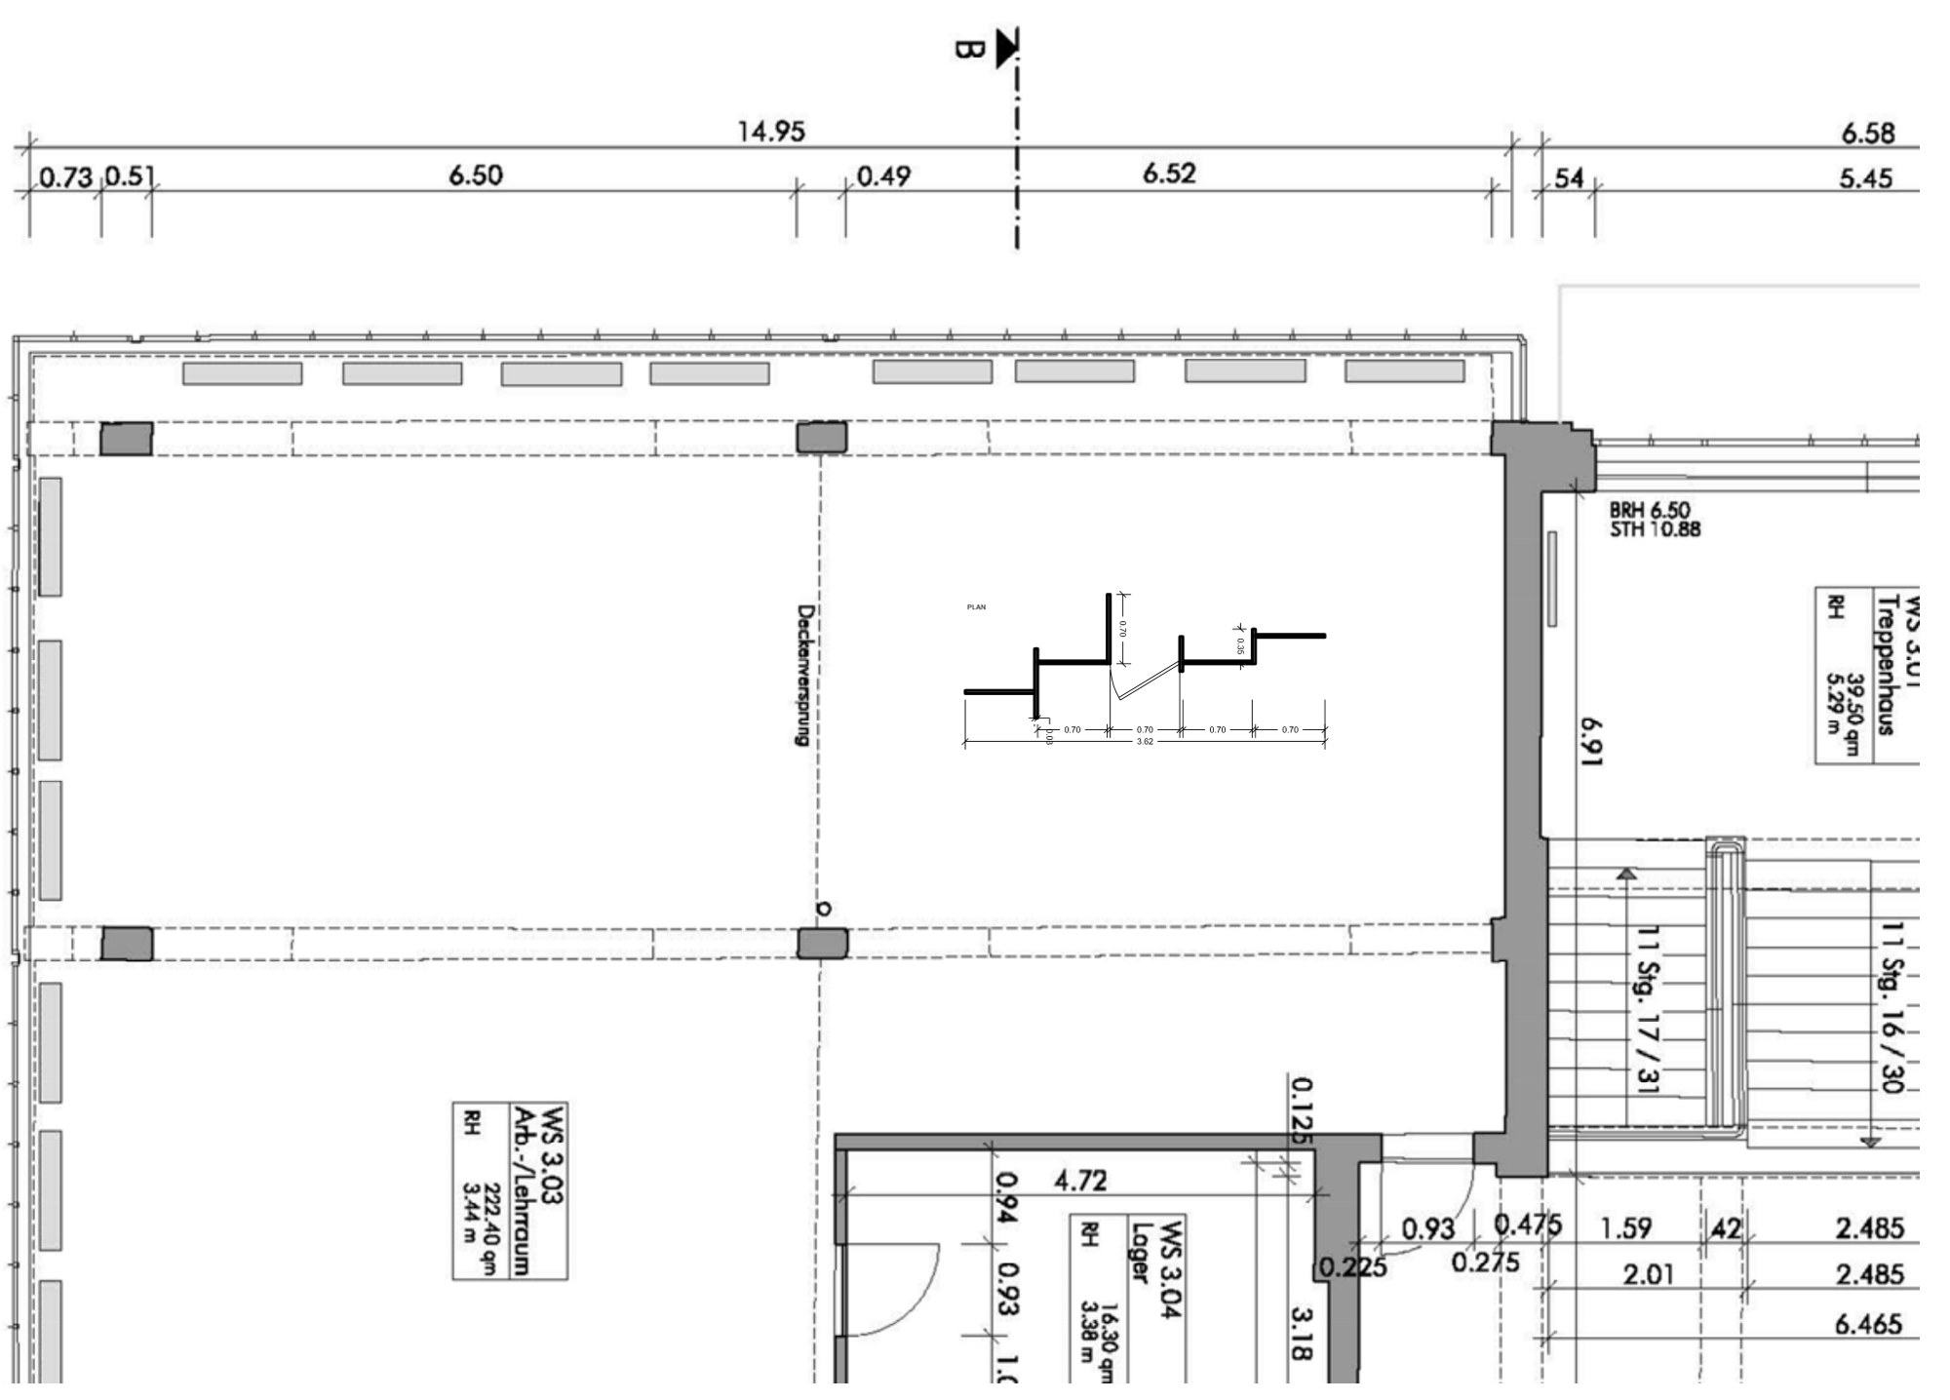
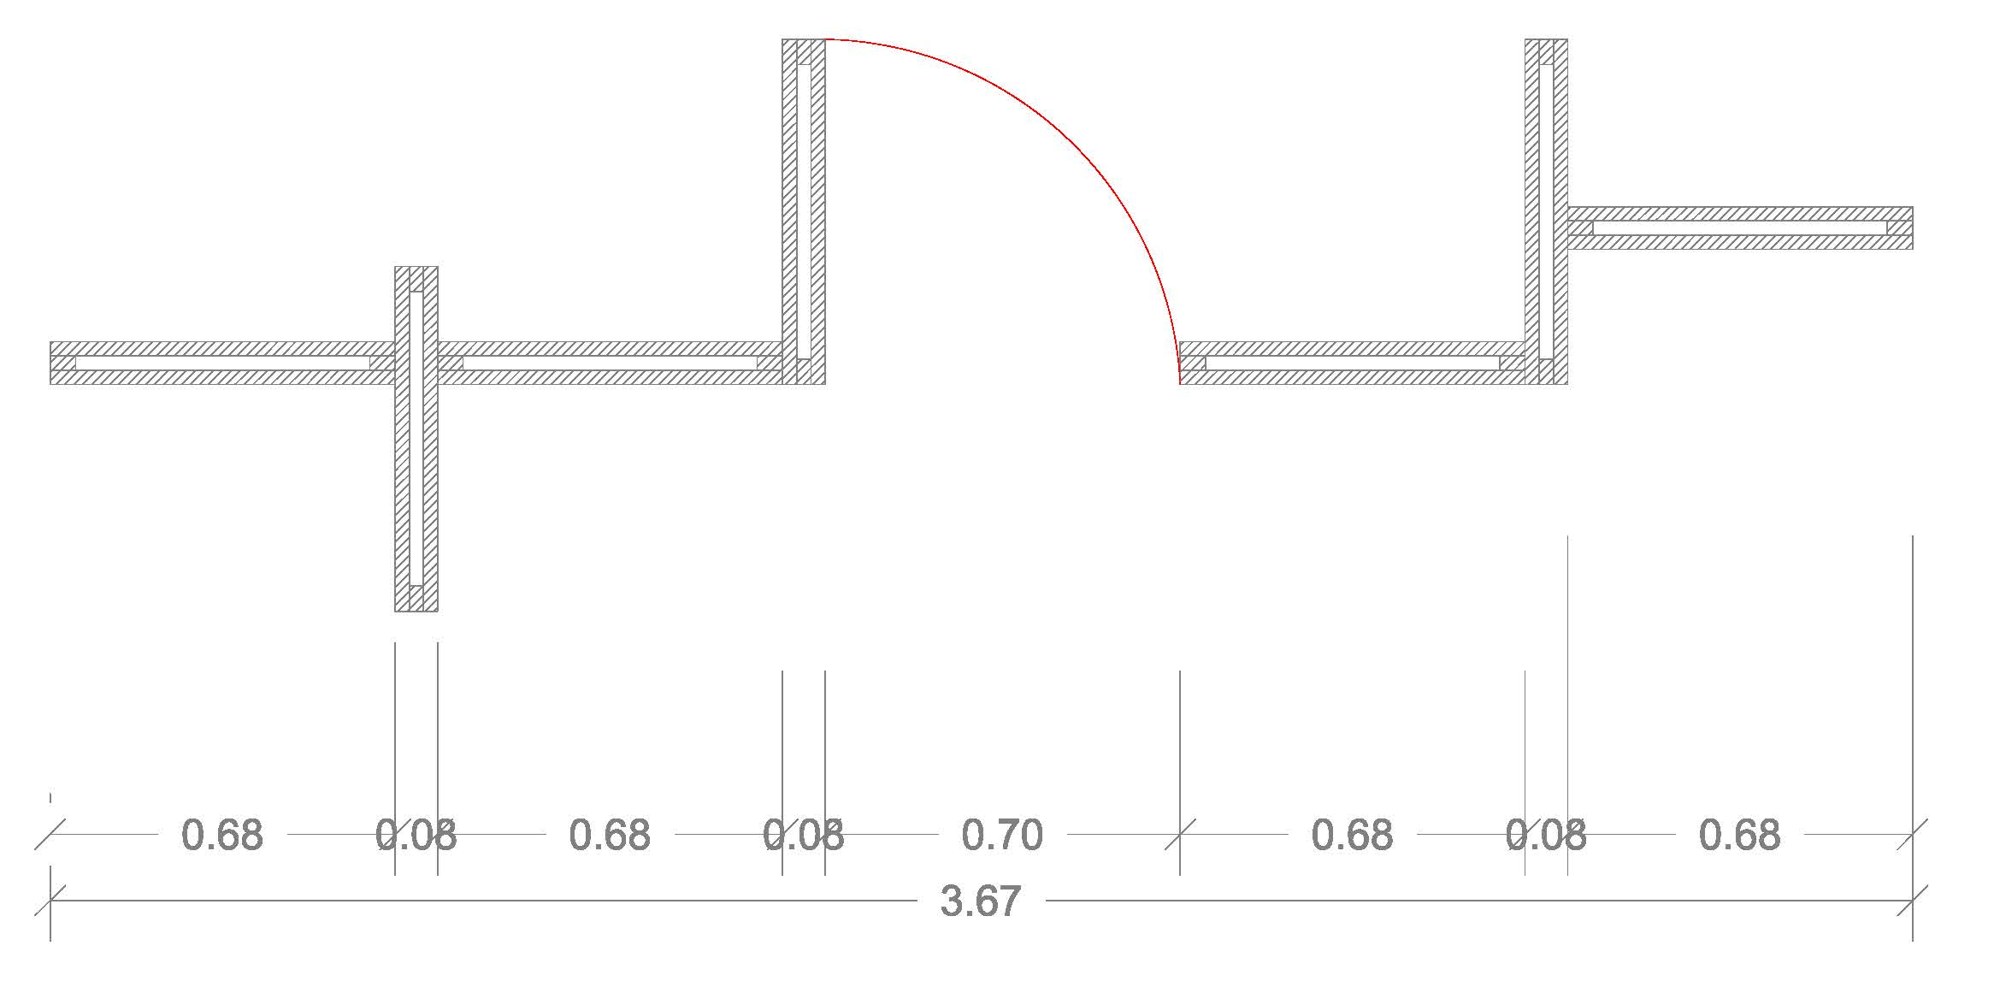
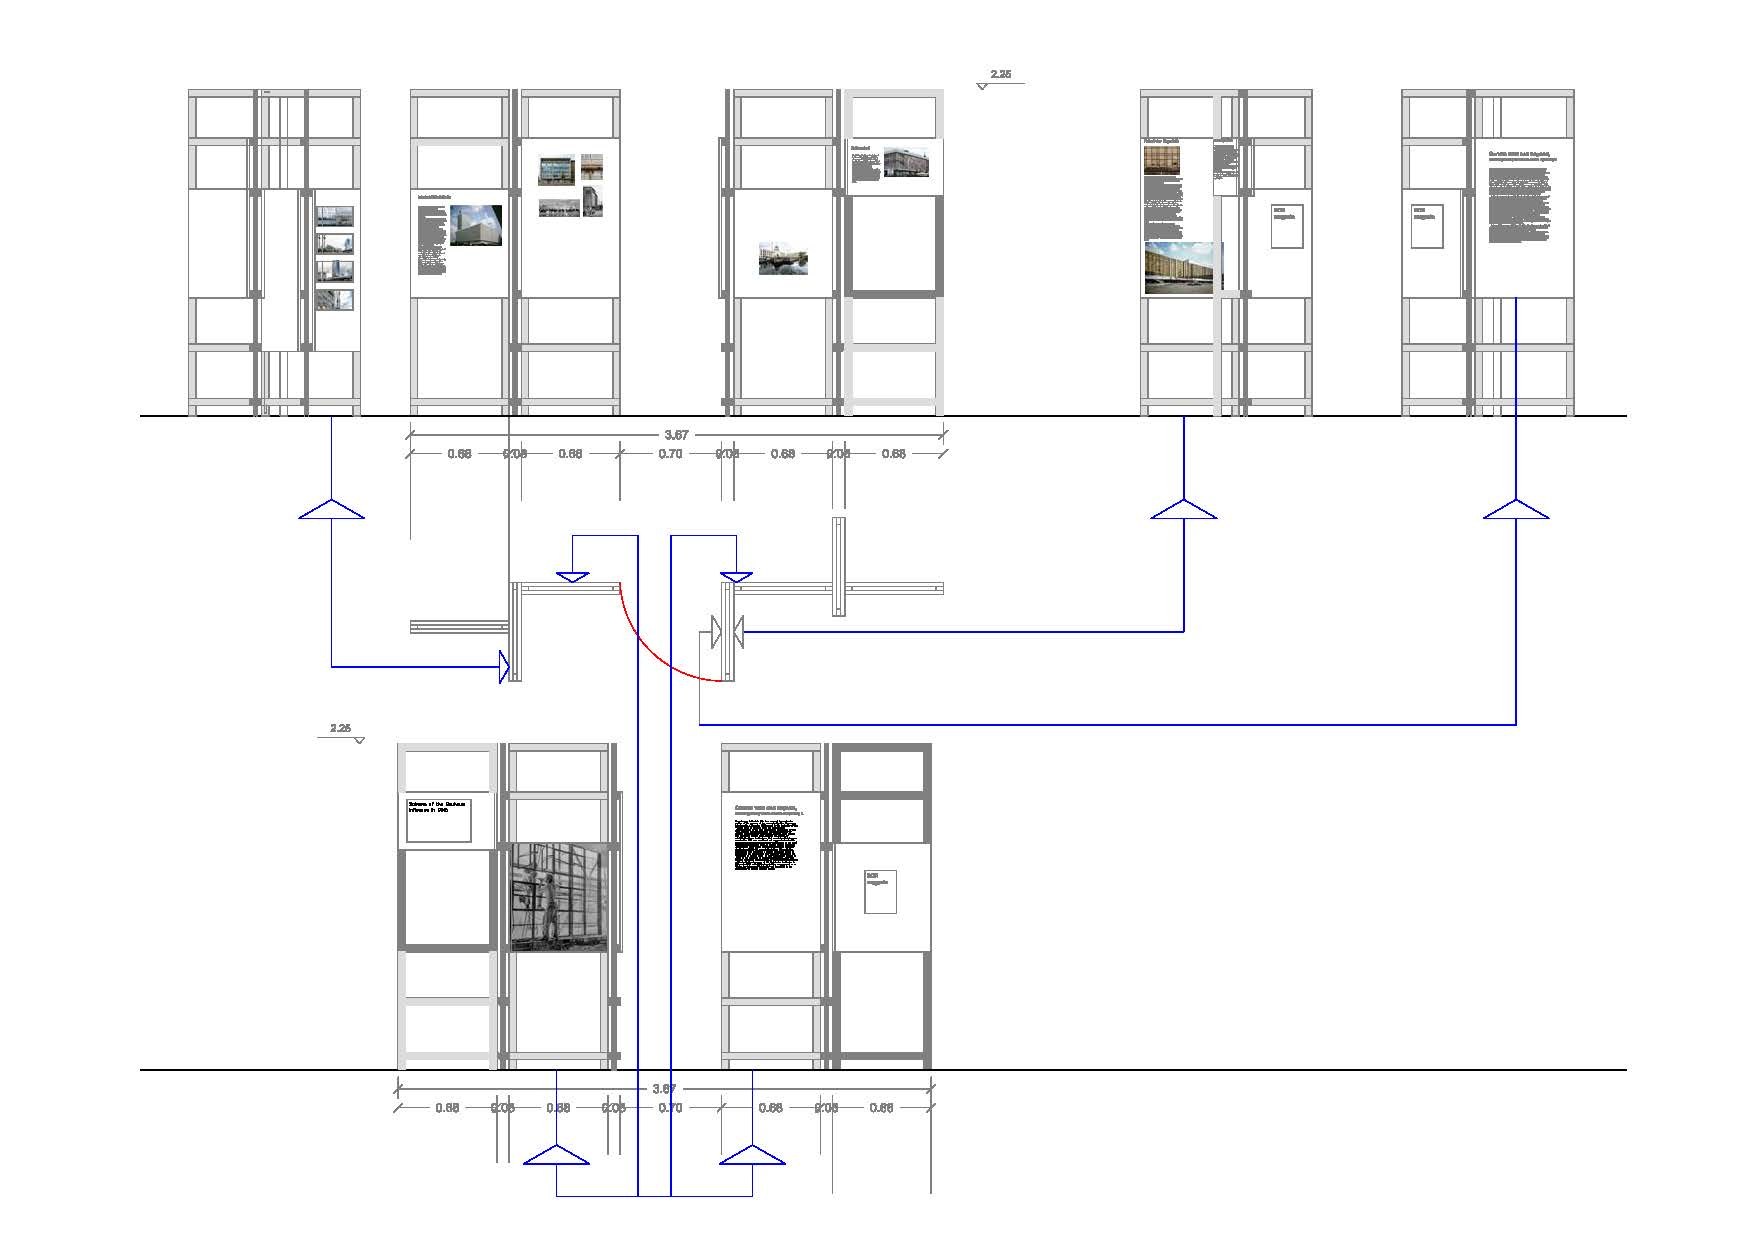
The installation consists of seven elements, 68 cm x 223cm, depicting an imaginary glass curtain wall.
- Part A is dedicated to Bauhaus architecture and its restoration (1976). It contains a Chronology of the Bauhaus influence in the GDR.
- Part B of the installation consists of four curtain wall buildings: the Palast der Republik, Berlin Hotel, the Leipzig Post Office and the Dresden Palace of Culture. The two sides are connected by a door which represents the path of the Bauhaus influence on GDR architecture.
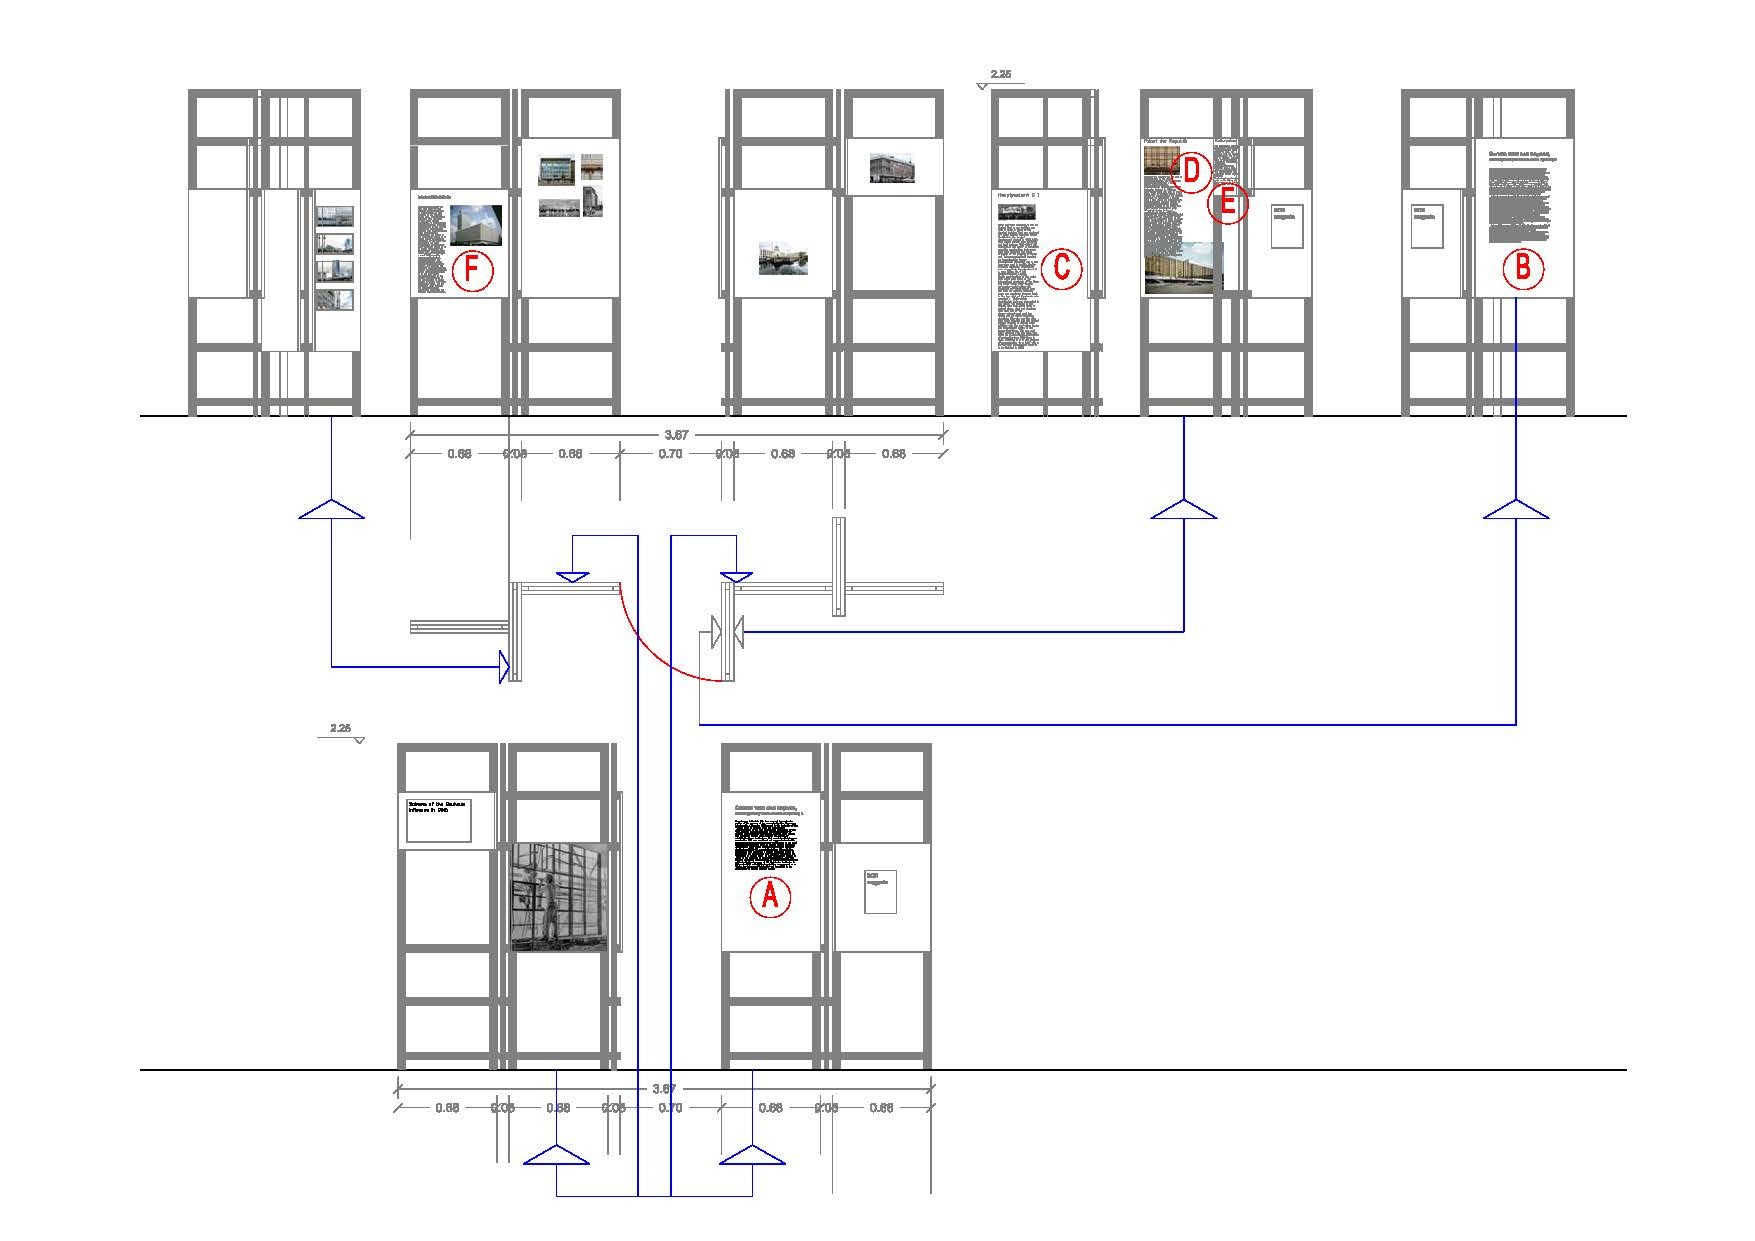
Floor plan:
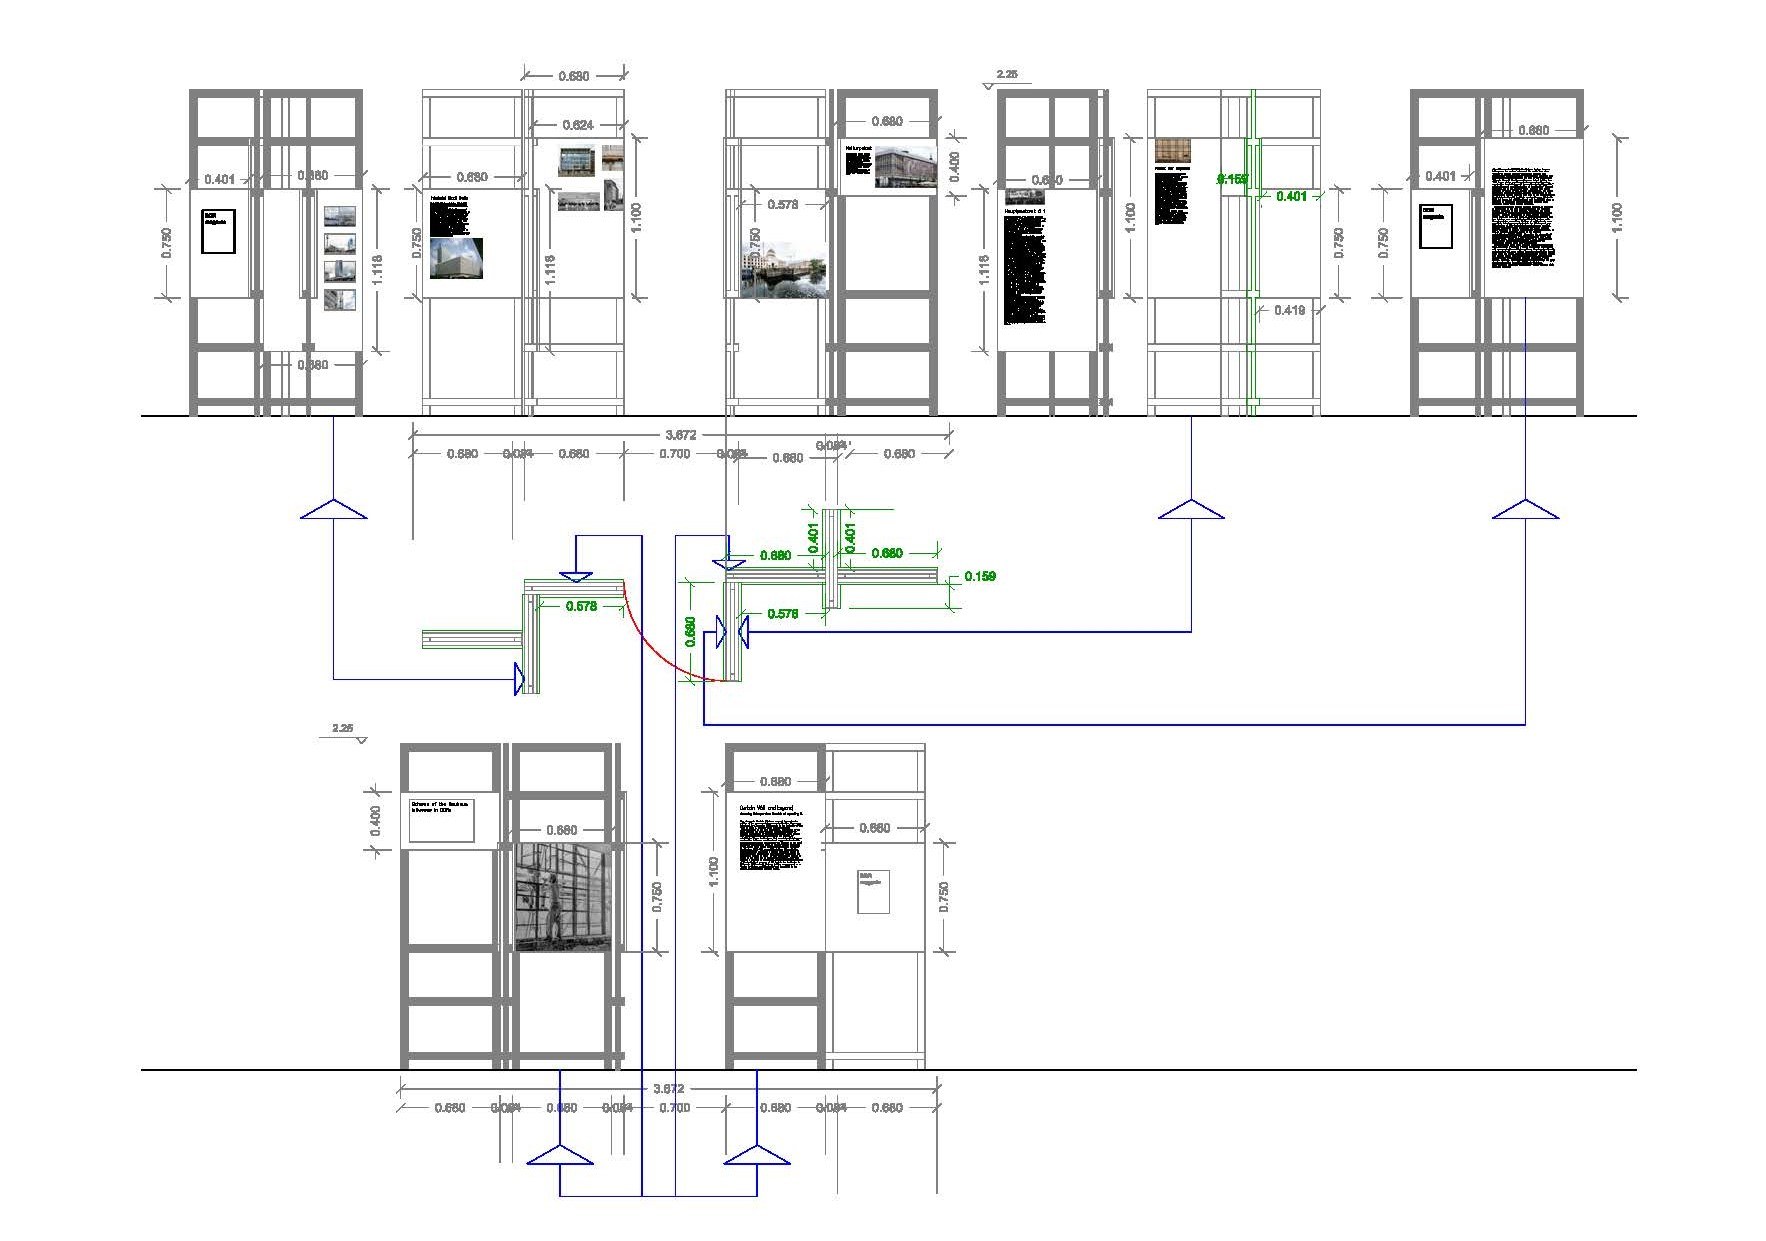
Installation views:
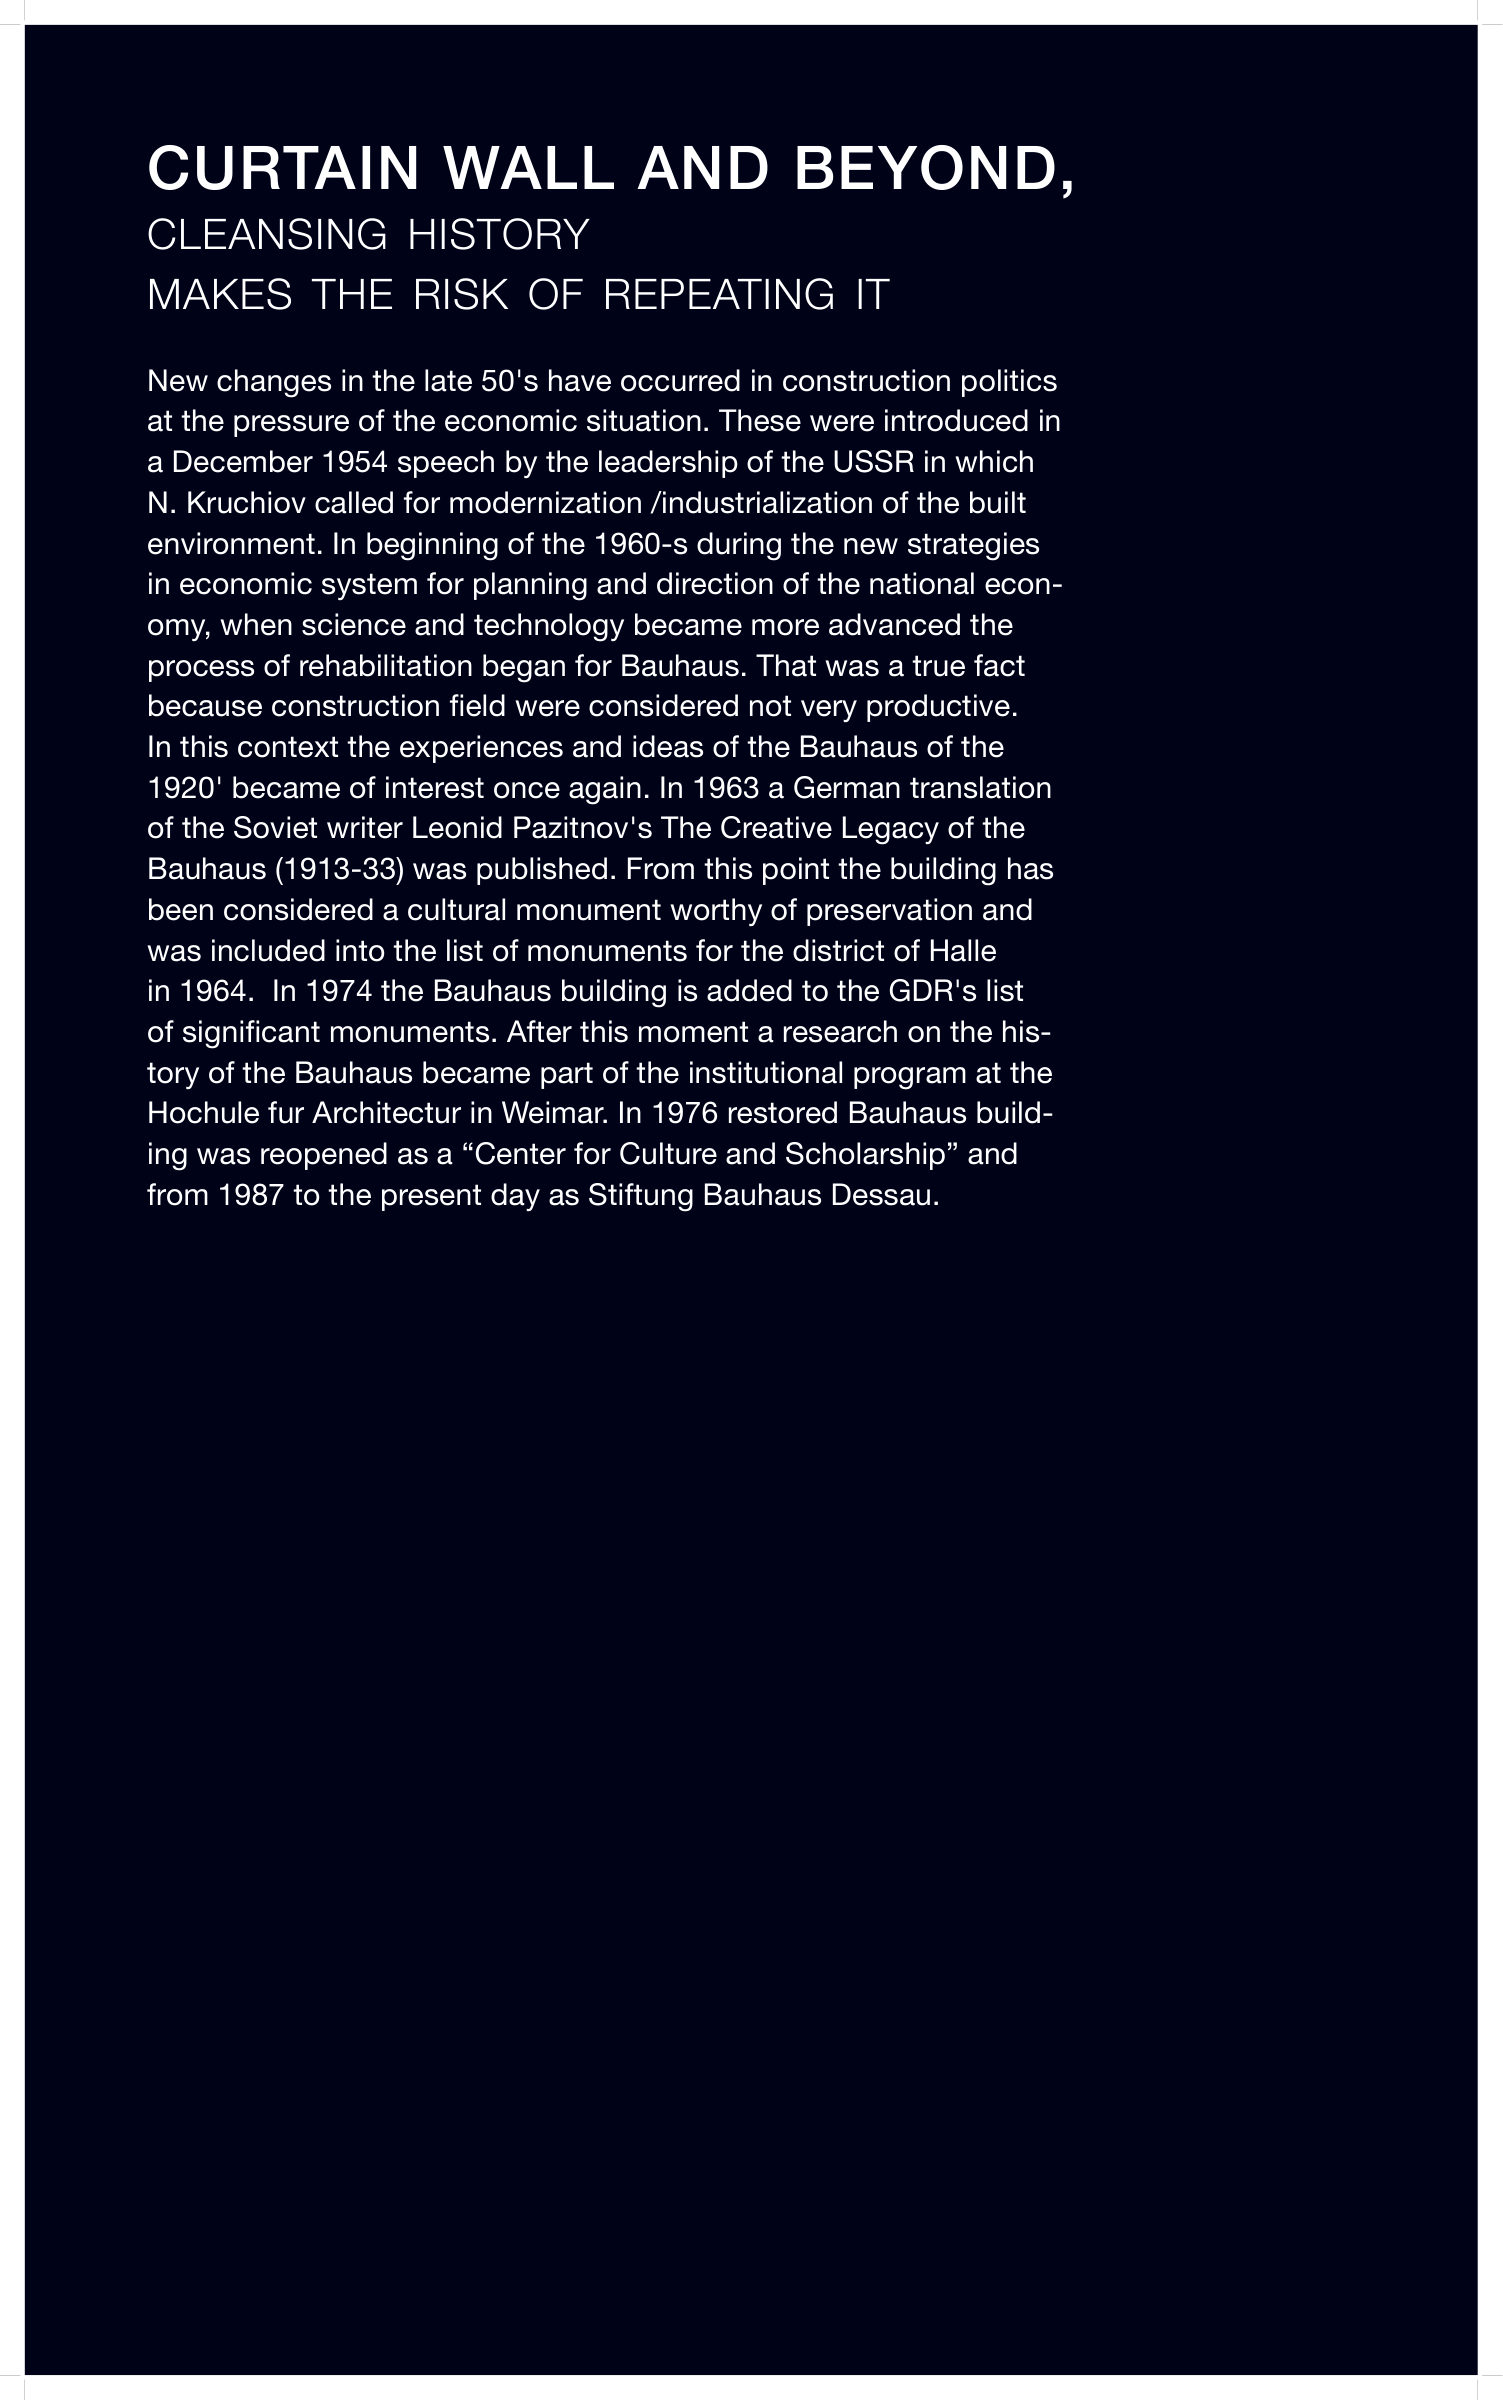 1. Title panel: Curtain Wall and Beyond
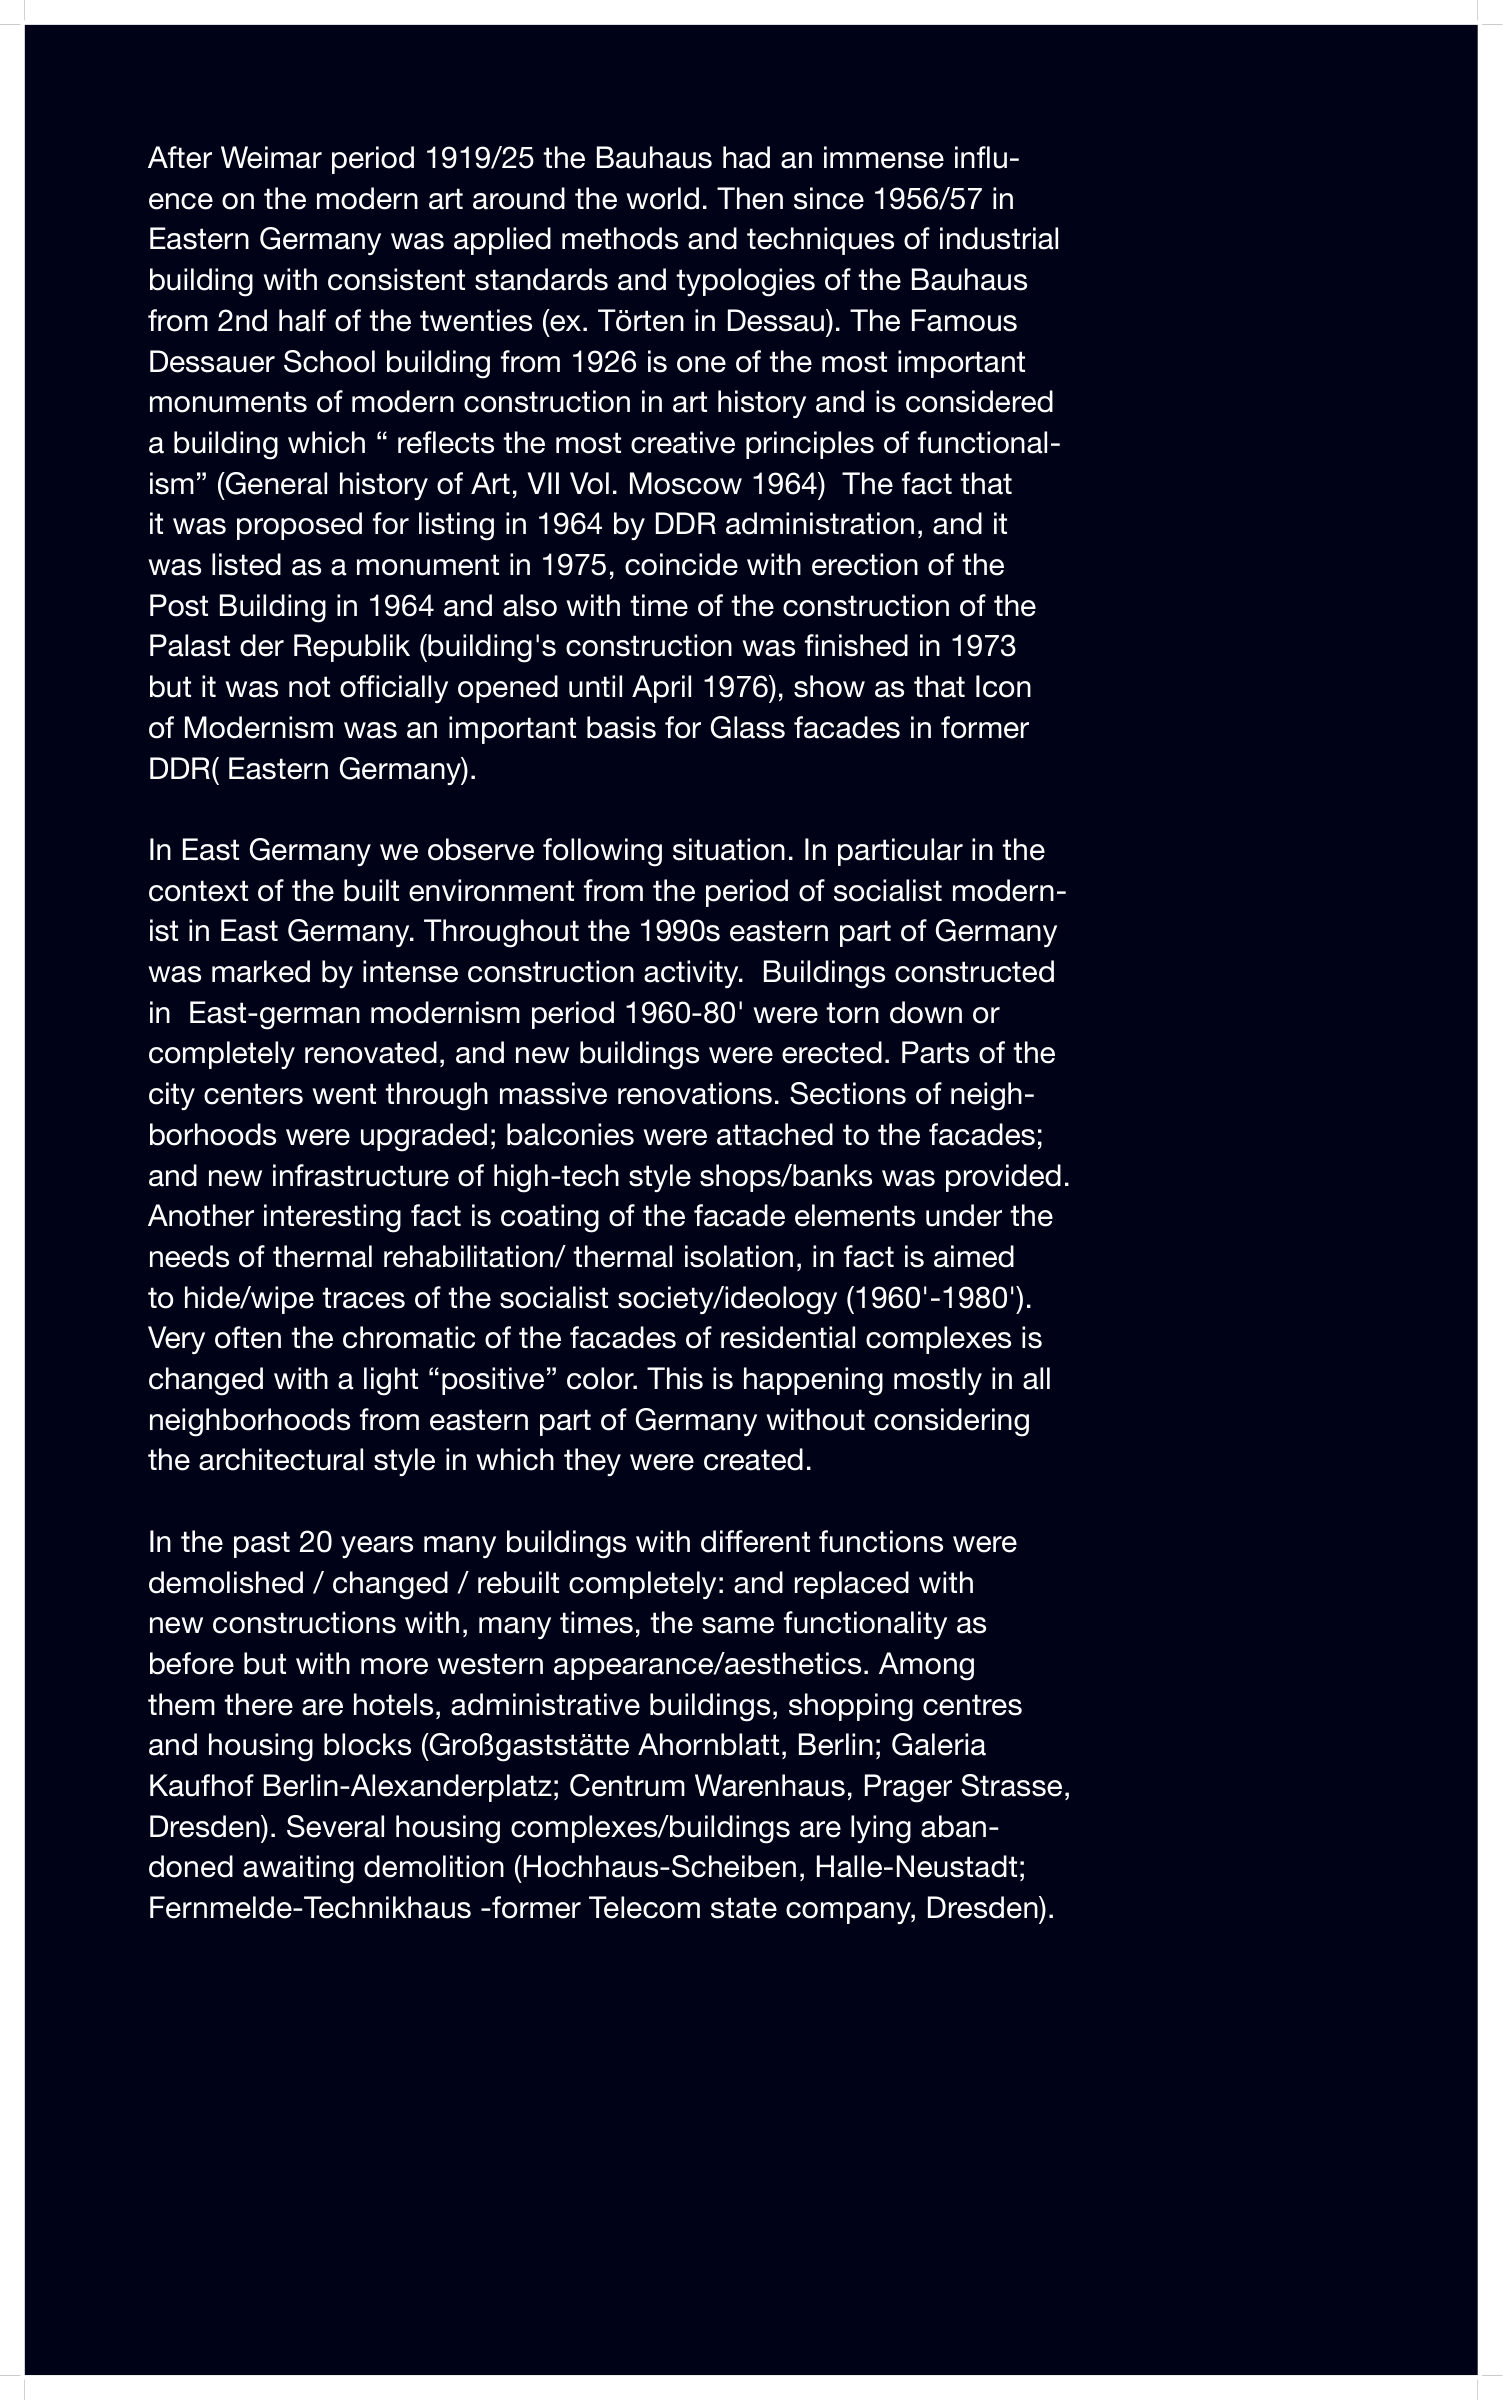 2. Context: the Bauhaus influence in East Germany
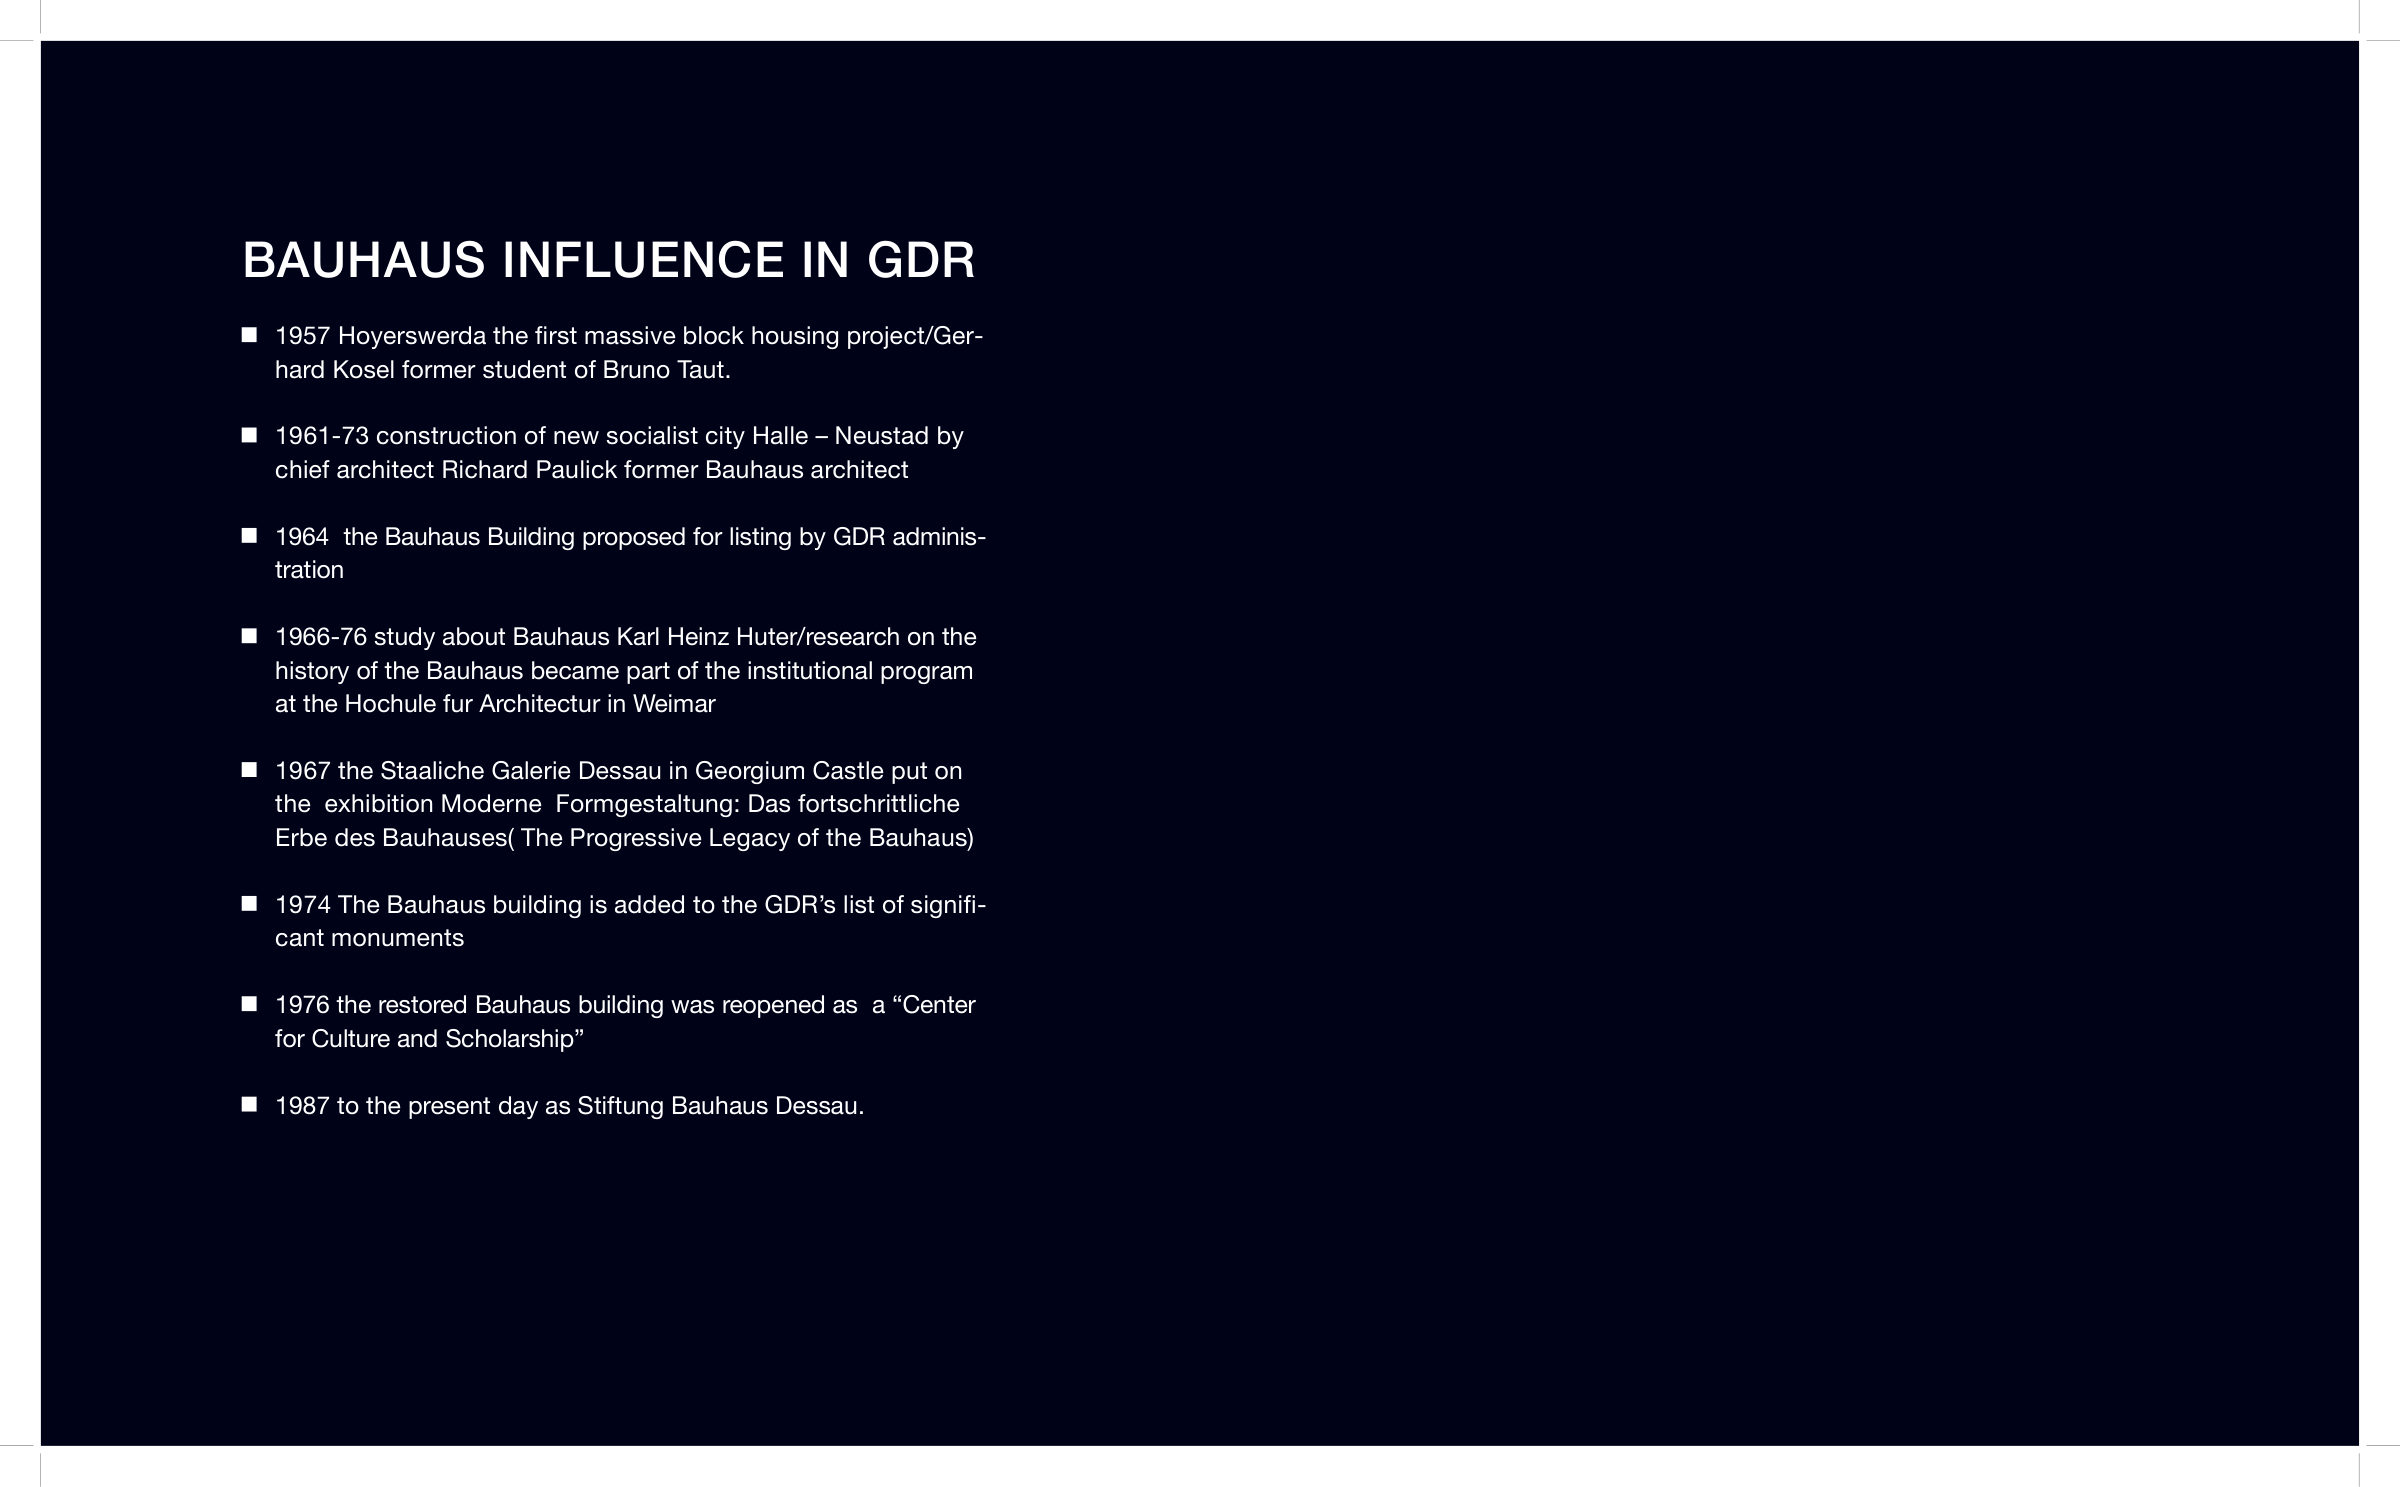 3. Chronology: Bauhaus influence in the GDR
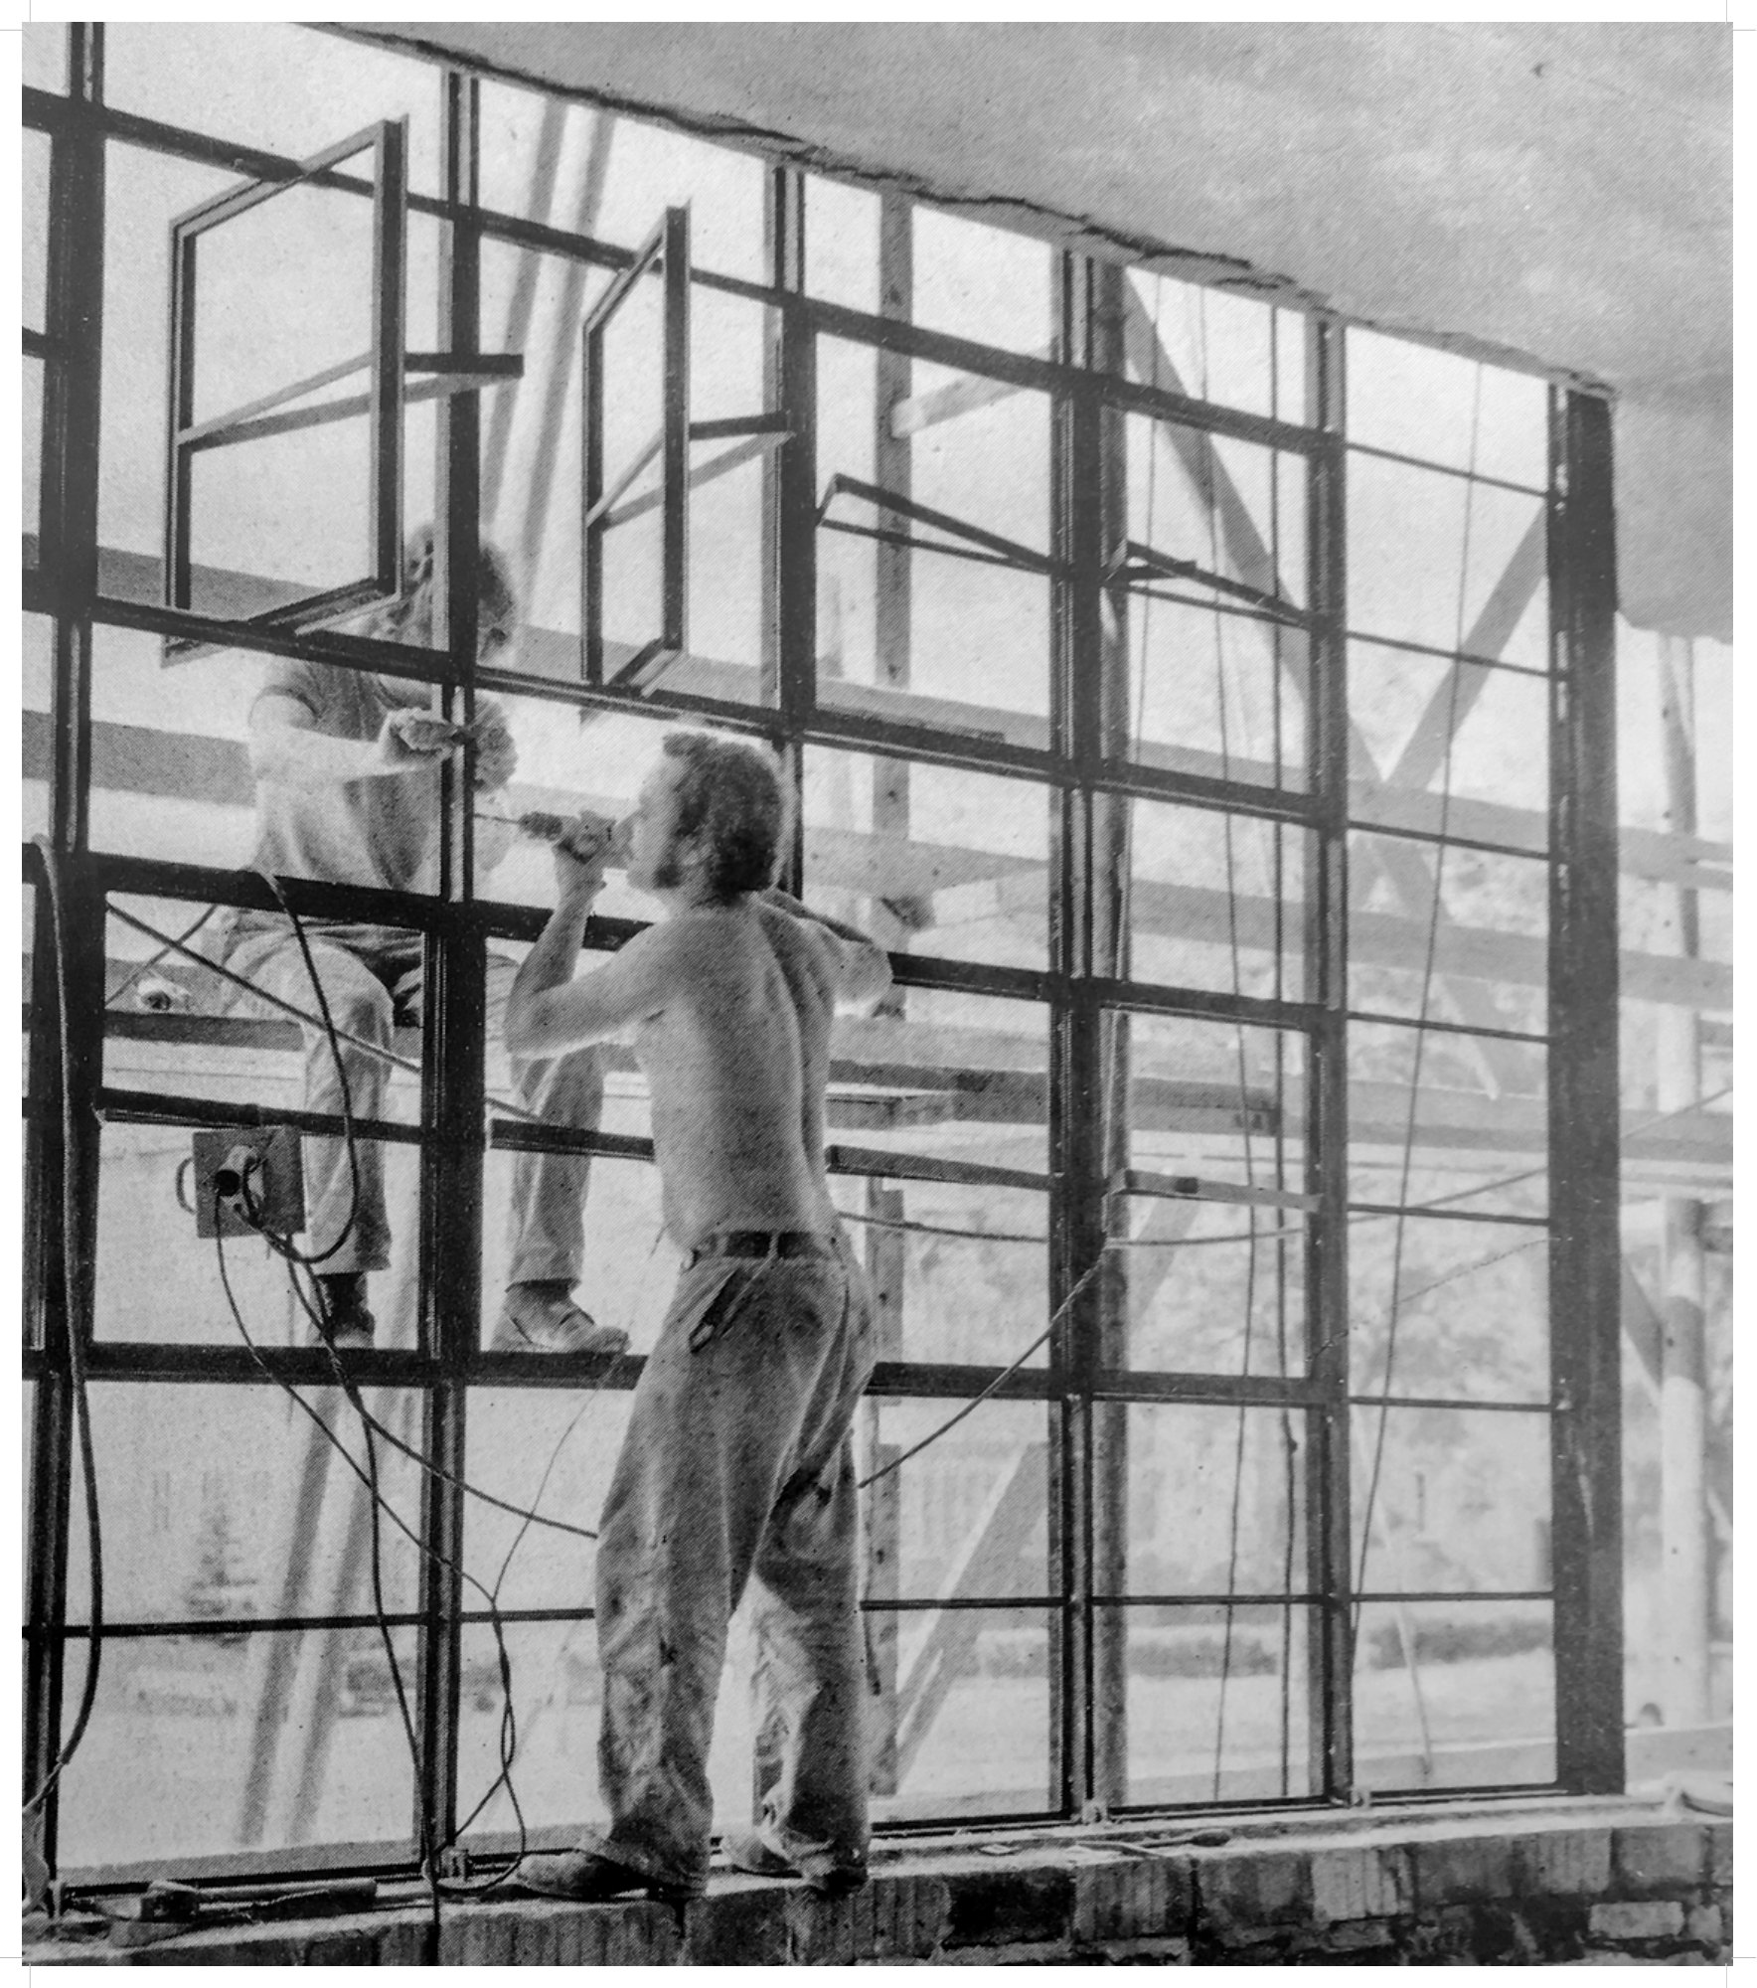
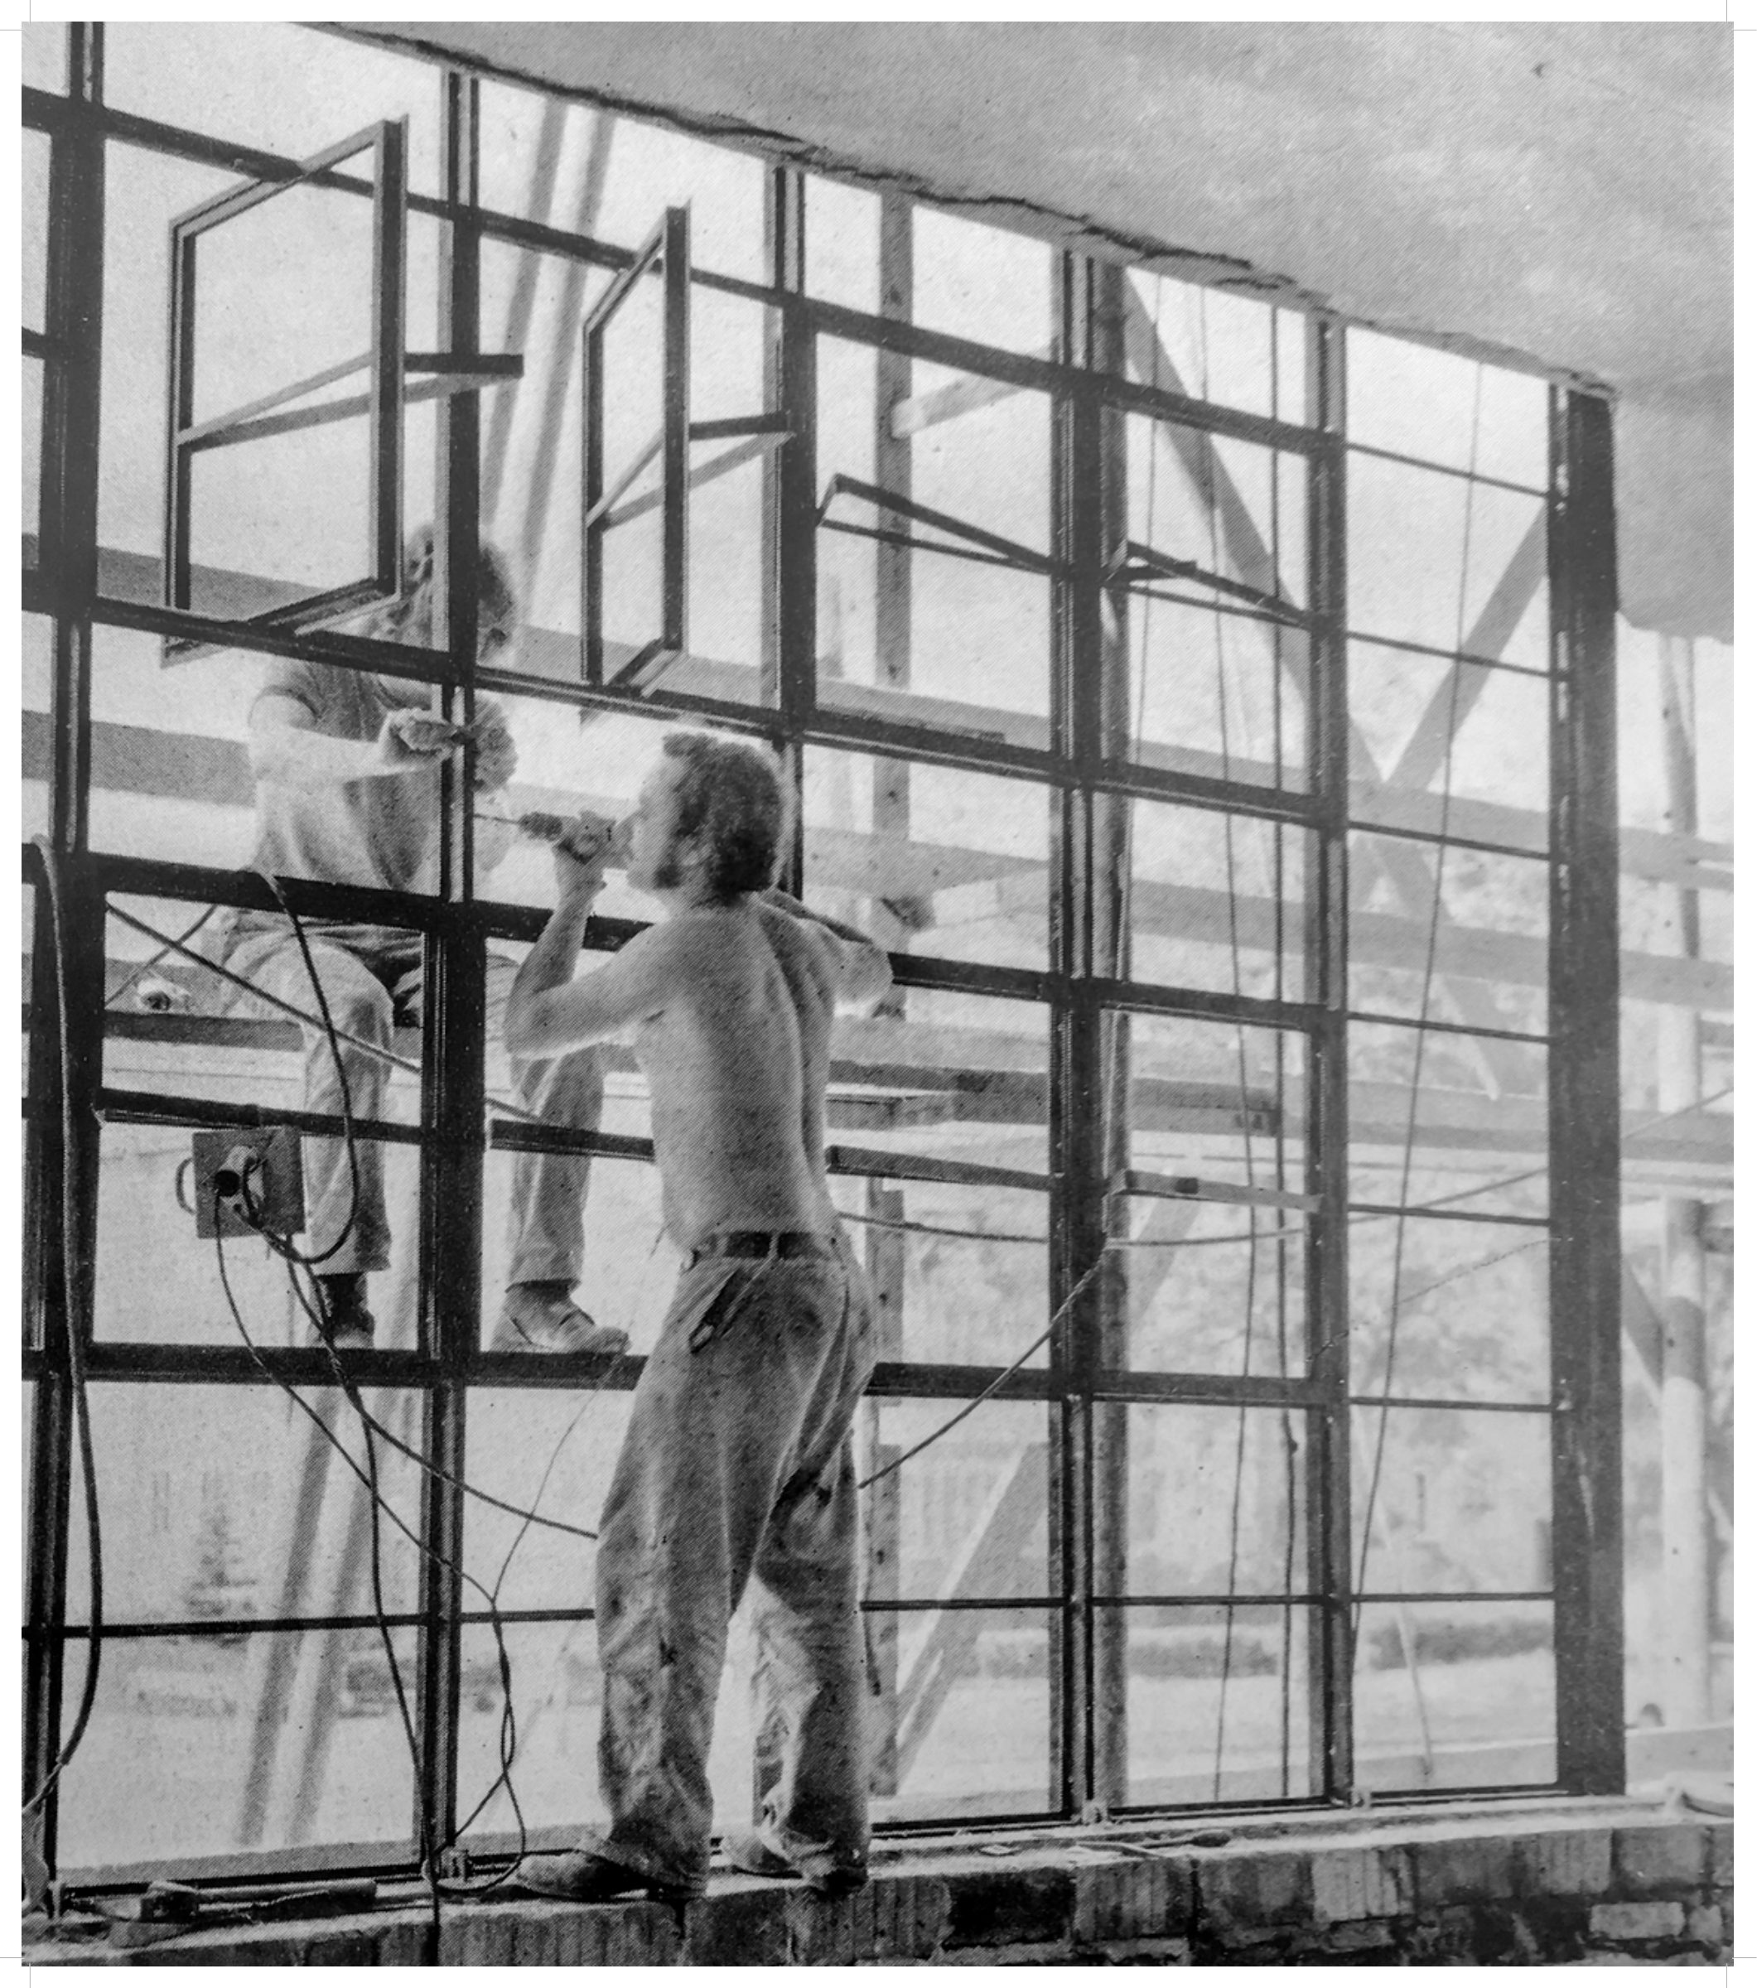 4. The Bauhaus building, restoration 1976
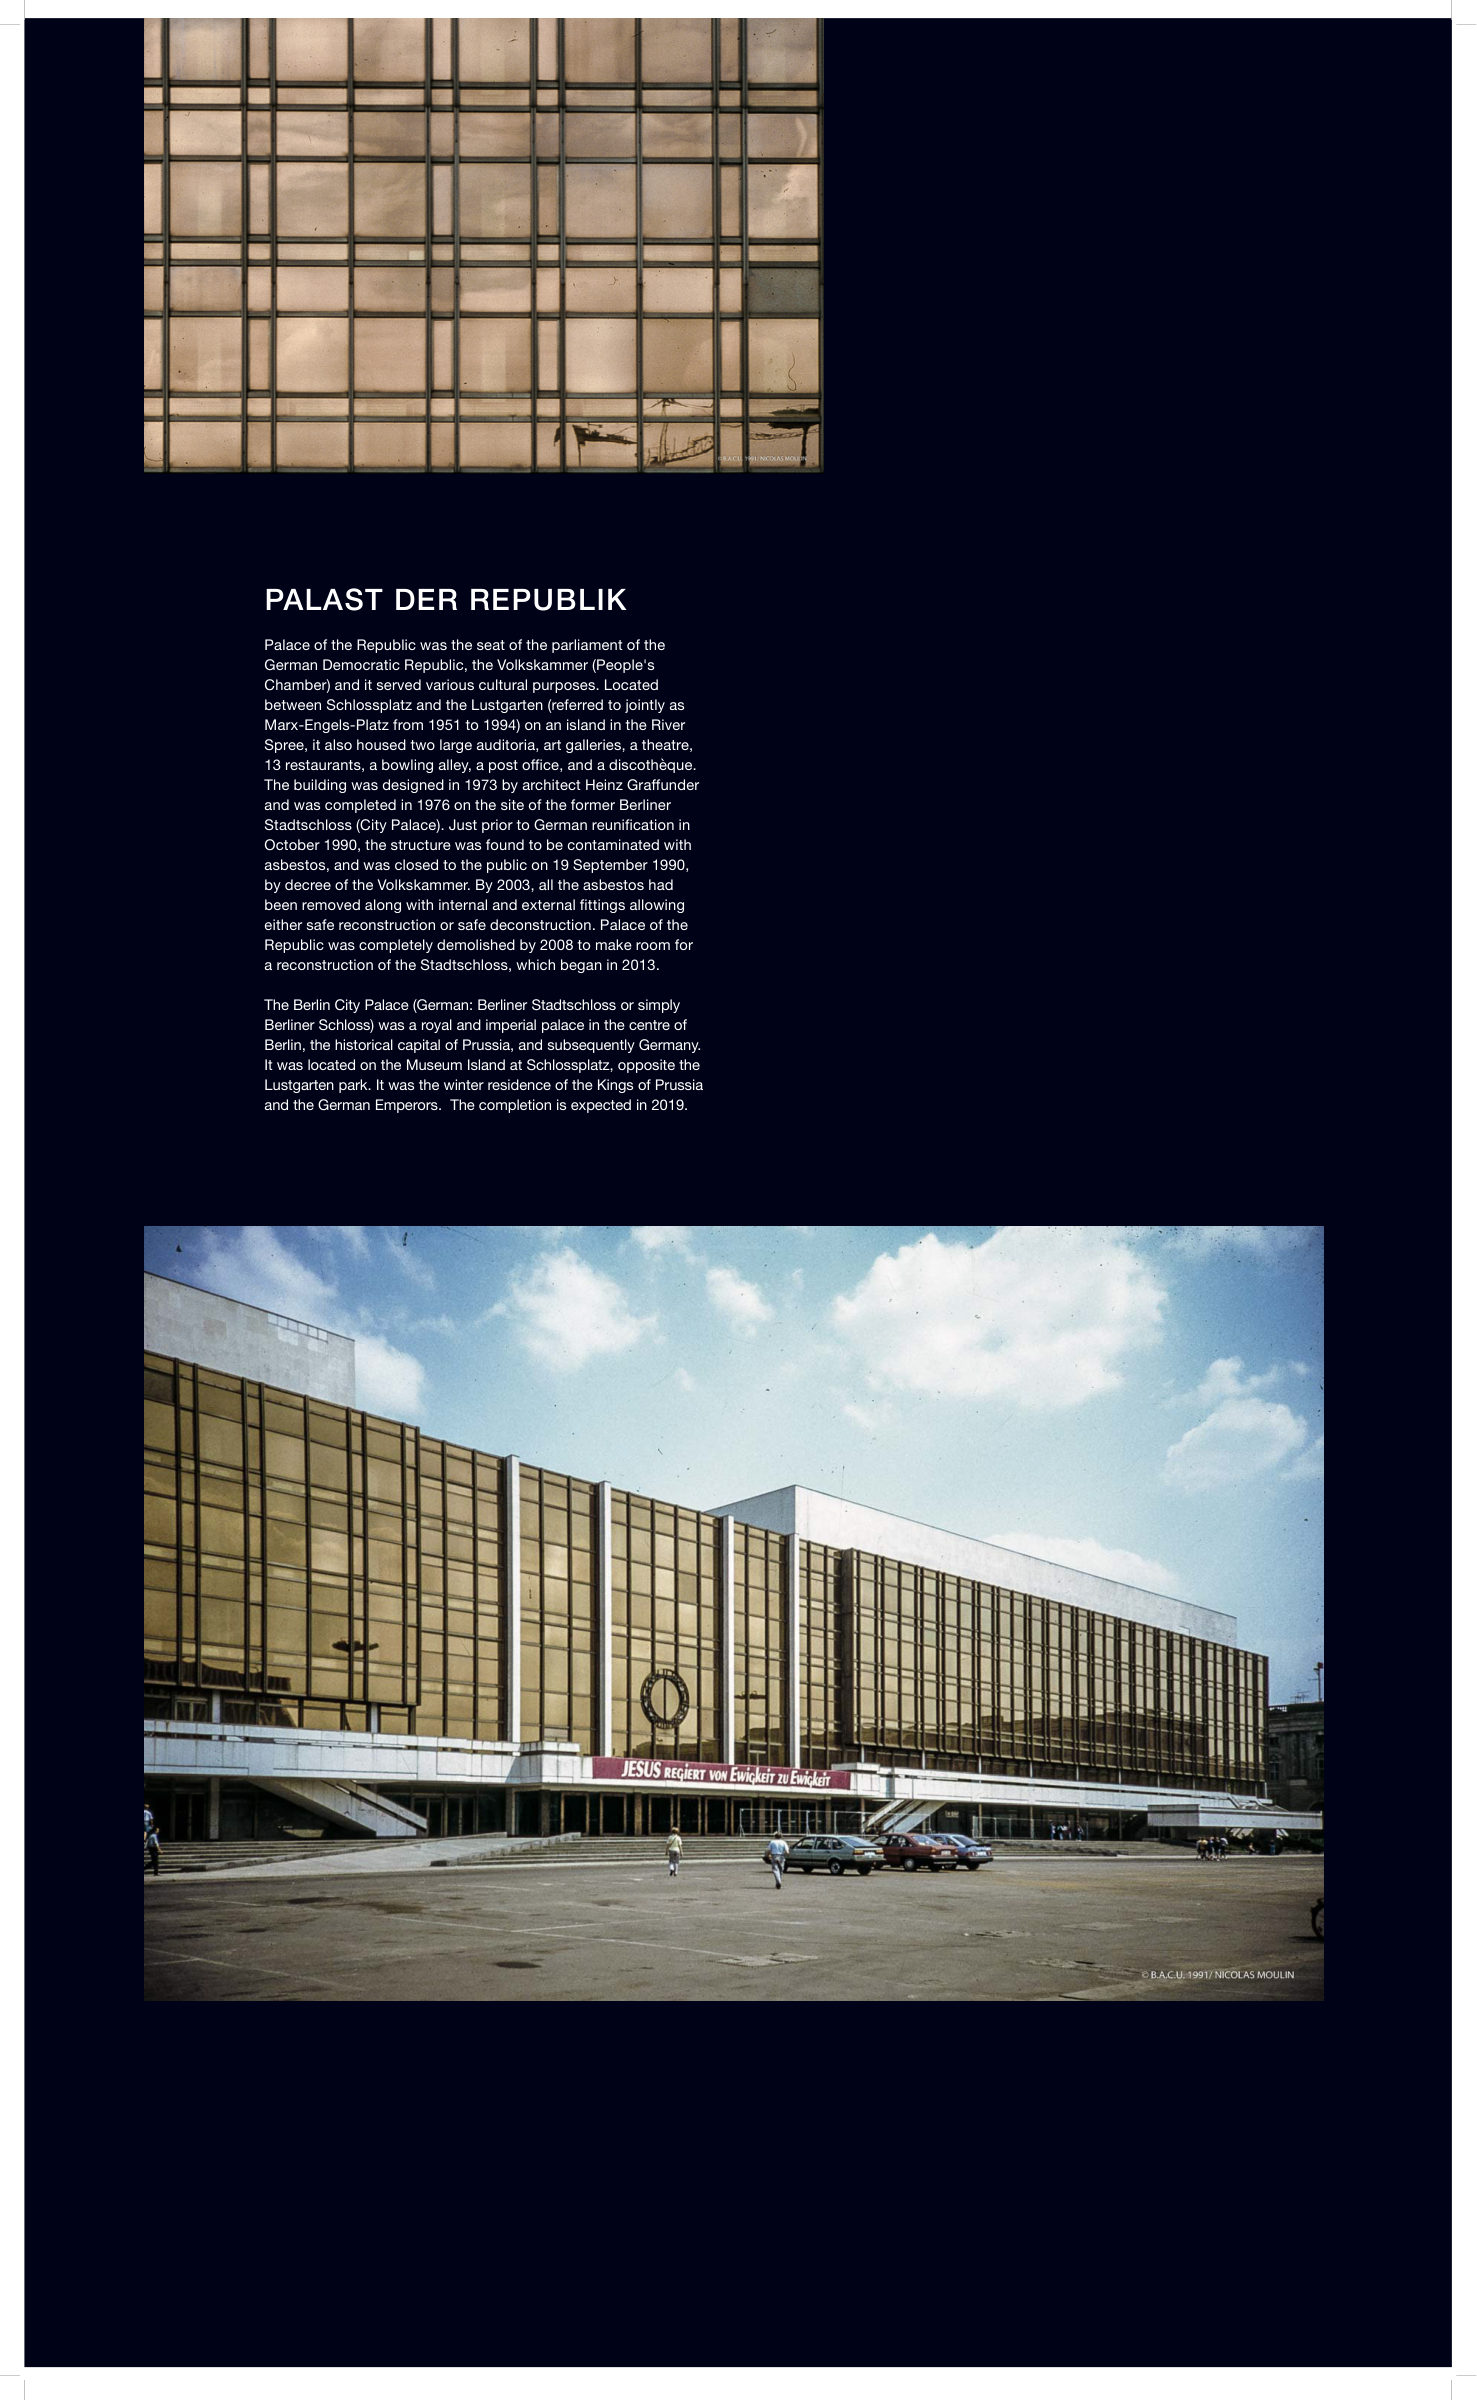 5. Palast der Republik
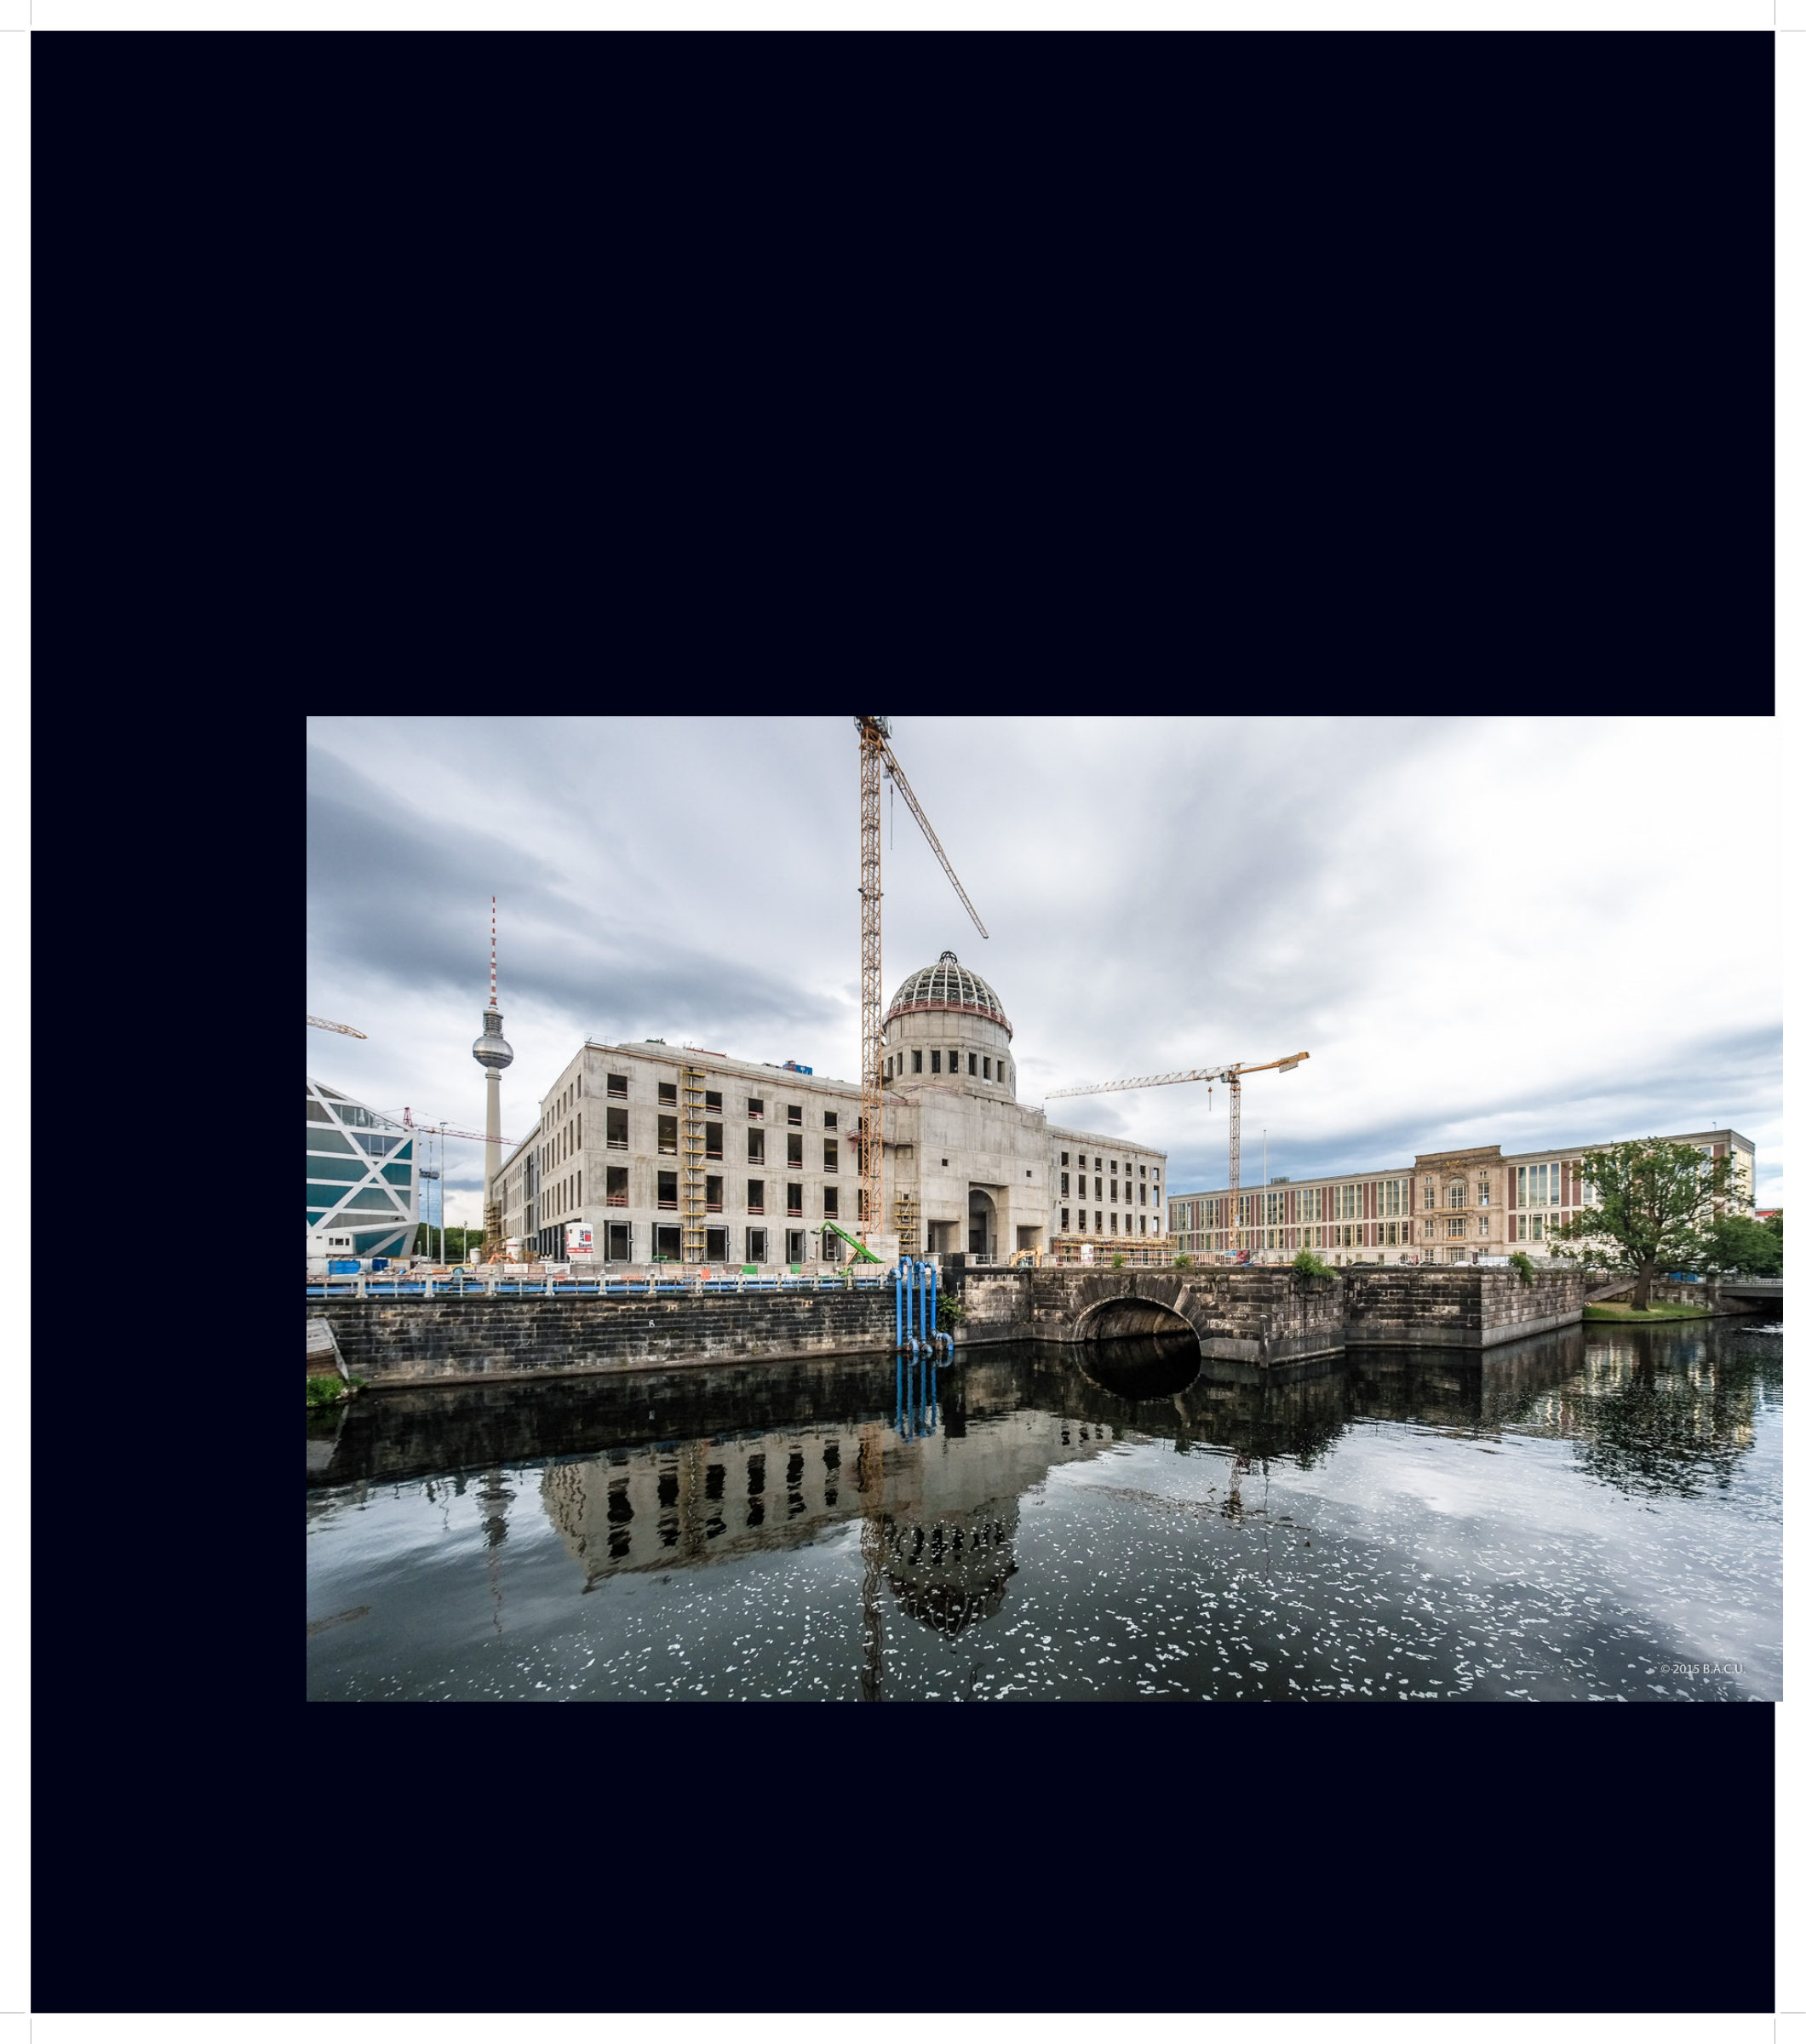 6. Palast der Republik: the site today
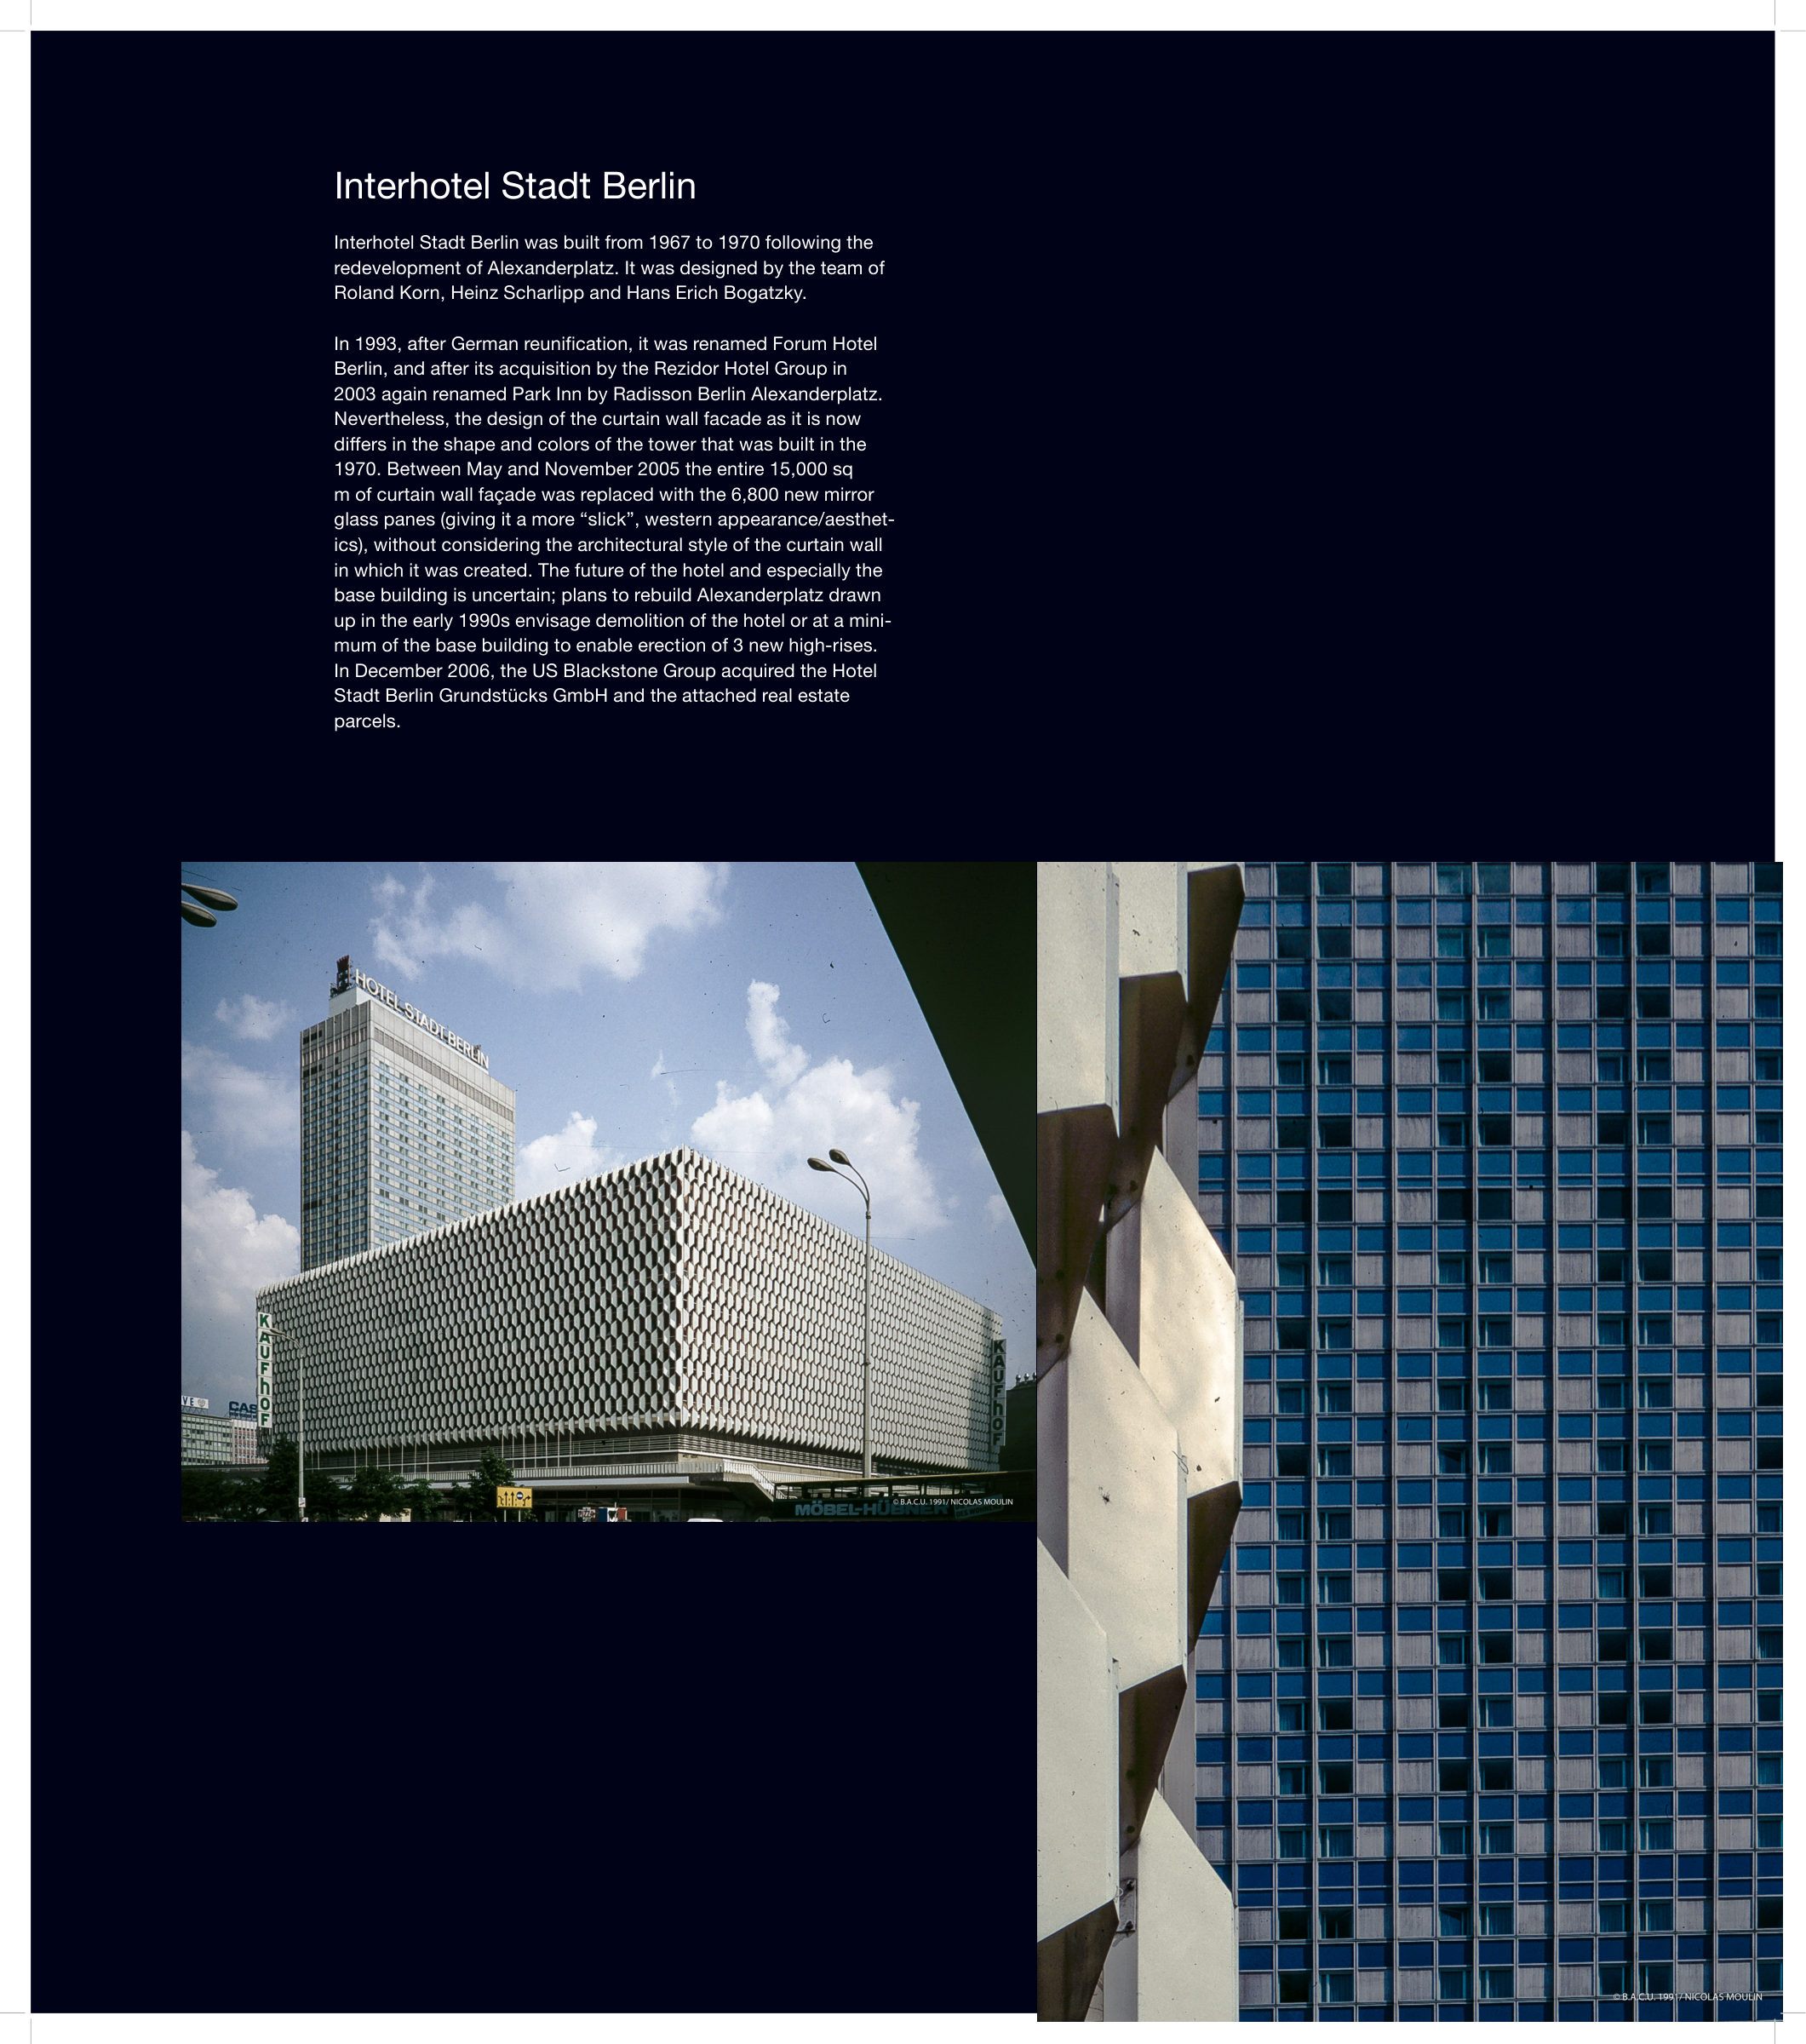 7. Interhotel Stadt Berlin
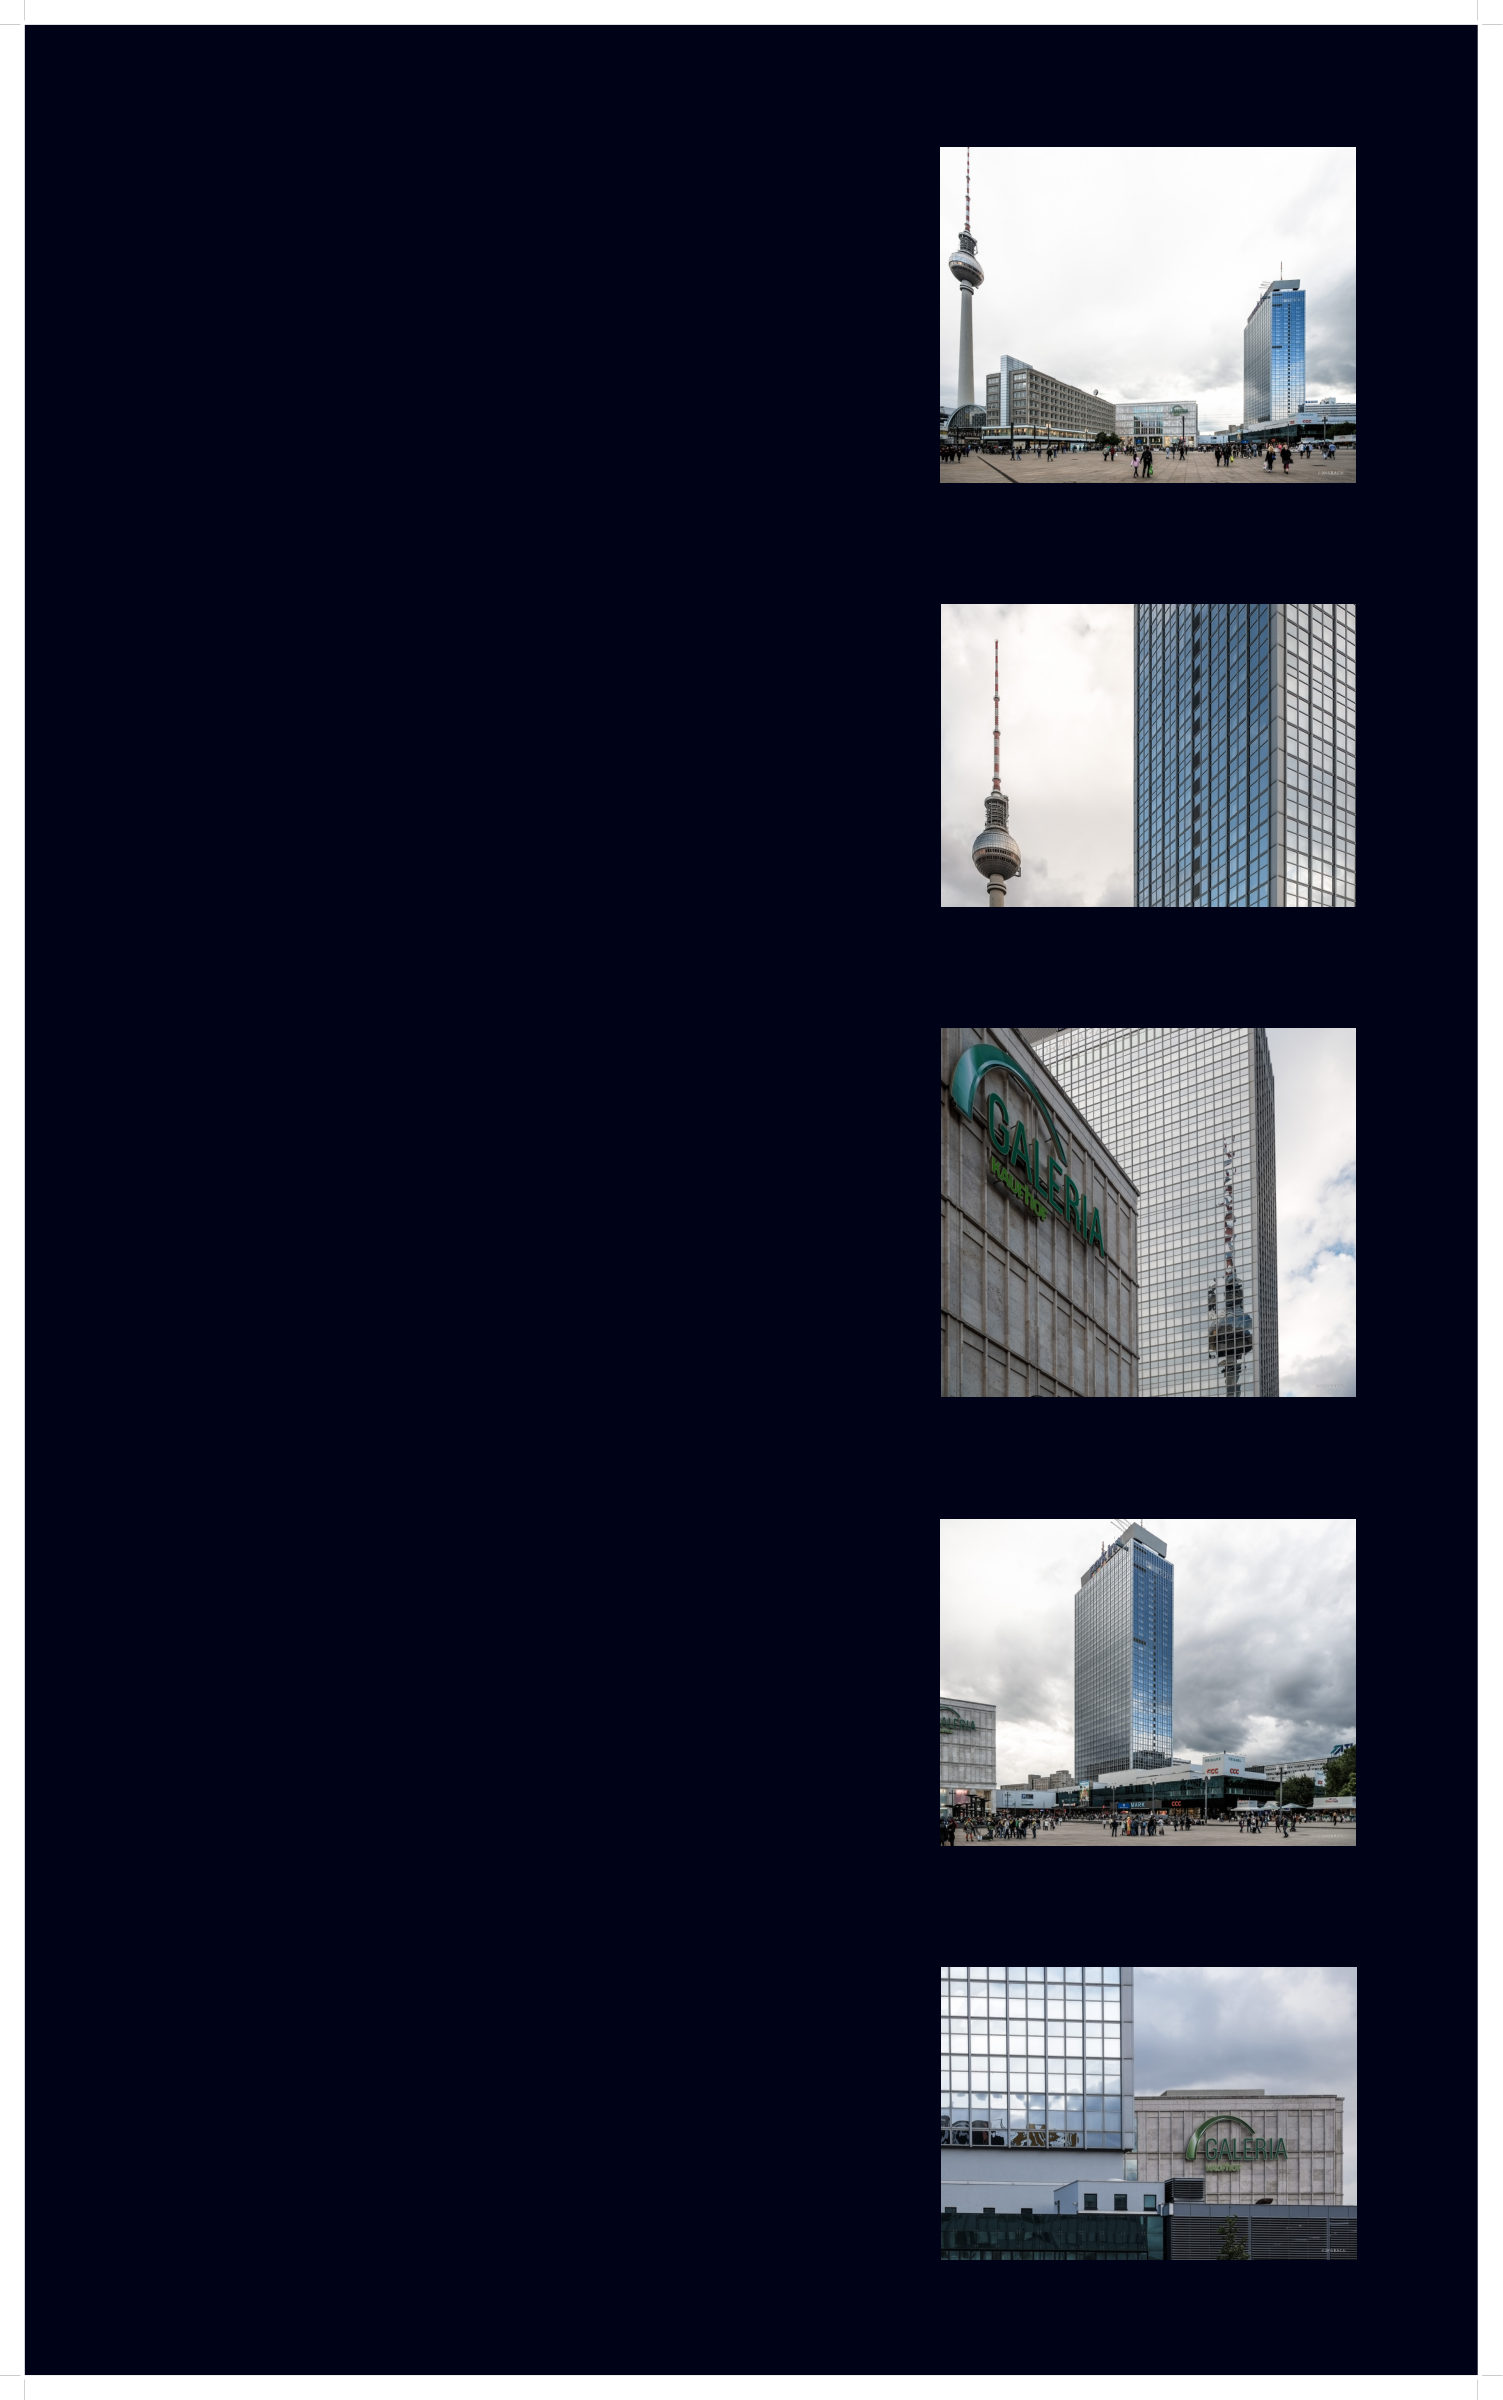 8. Interhotel Stadt Berlin: details
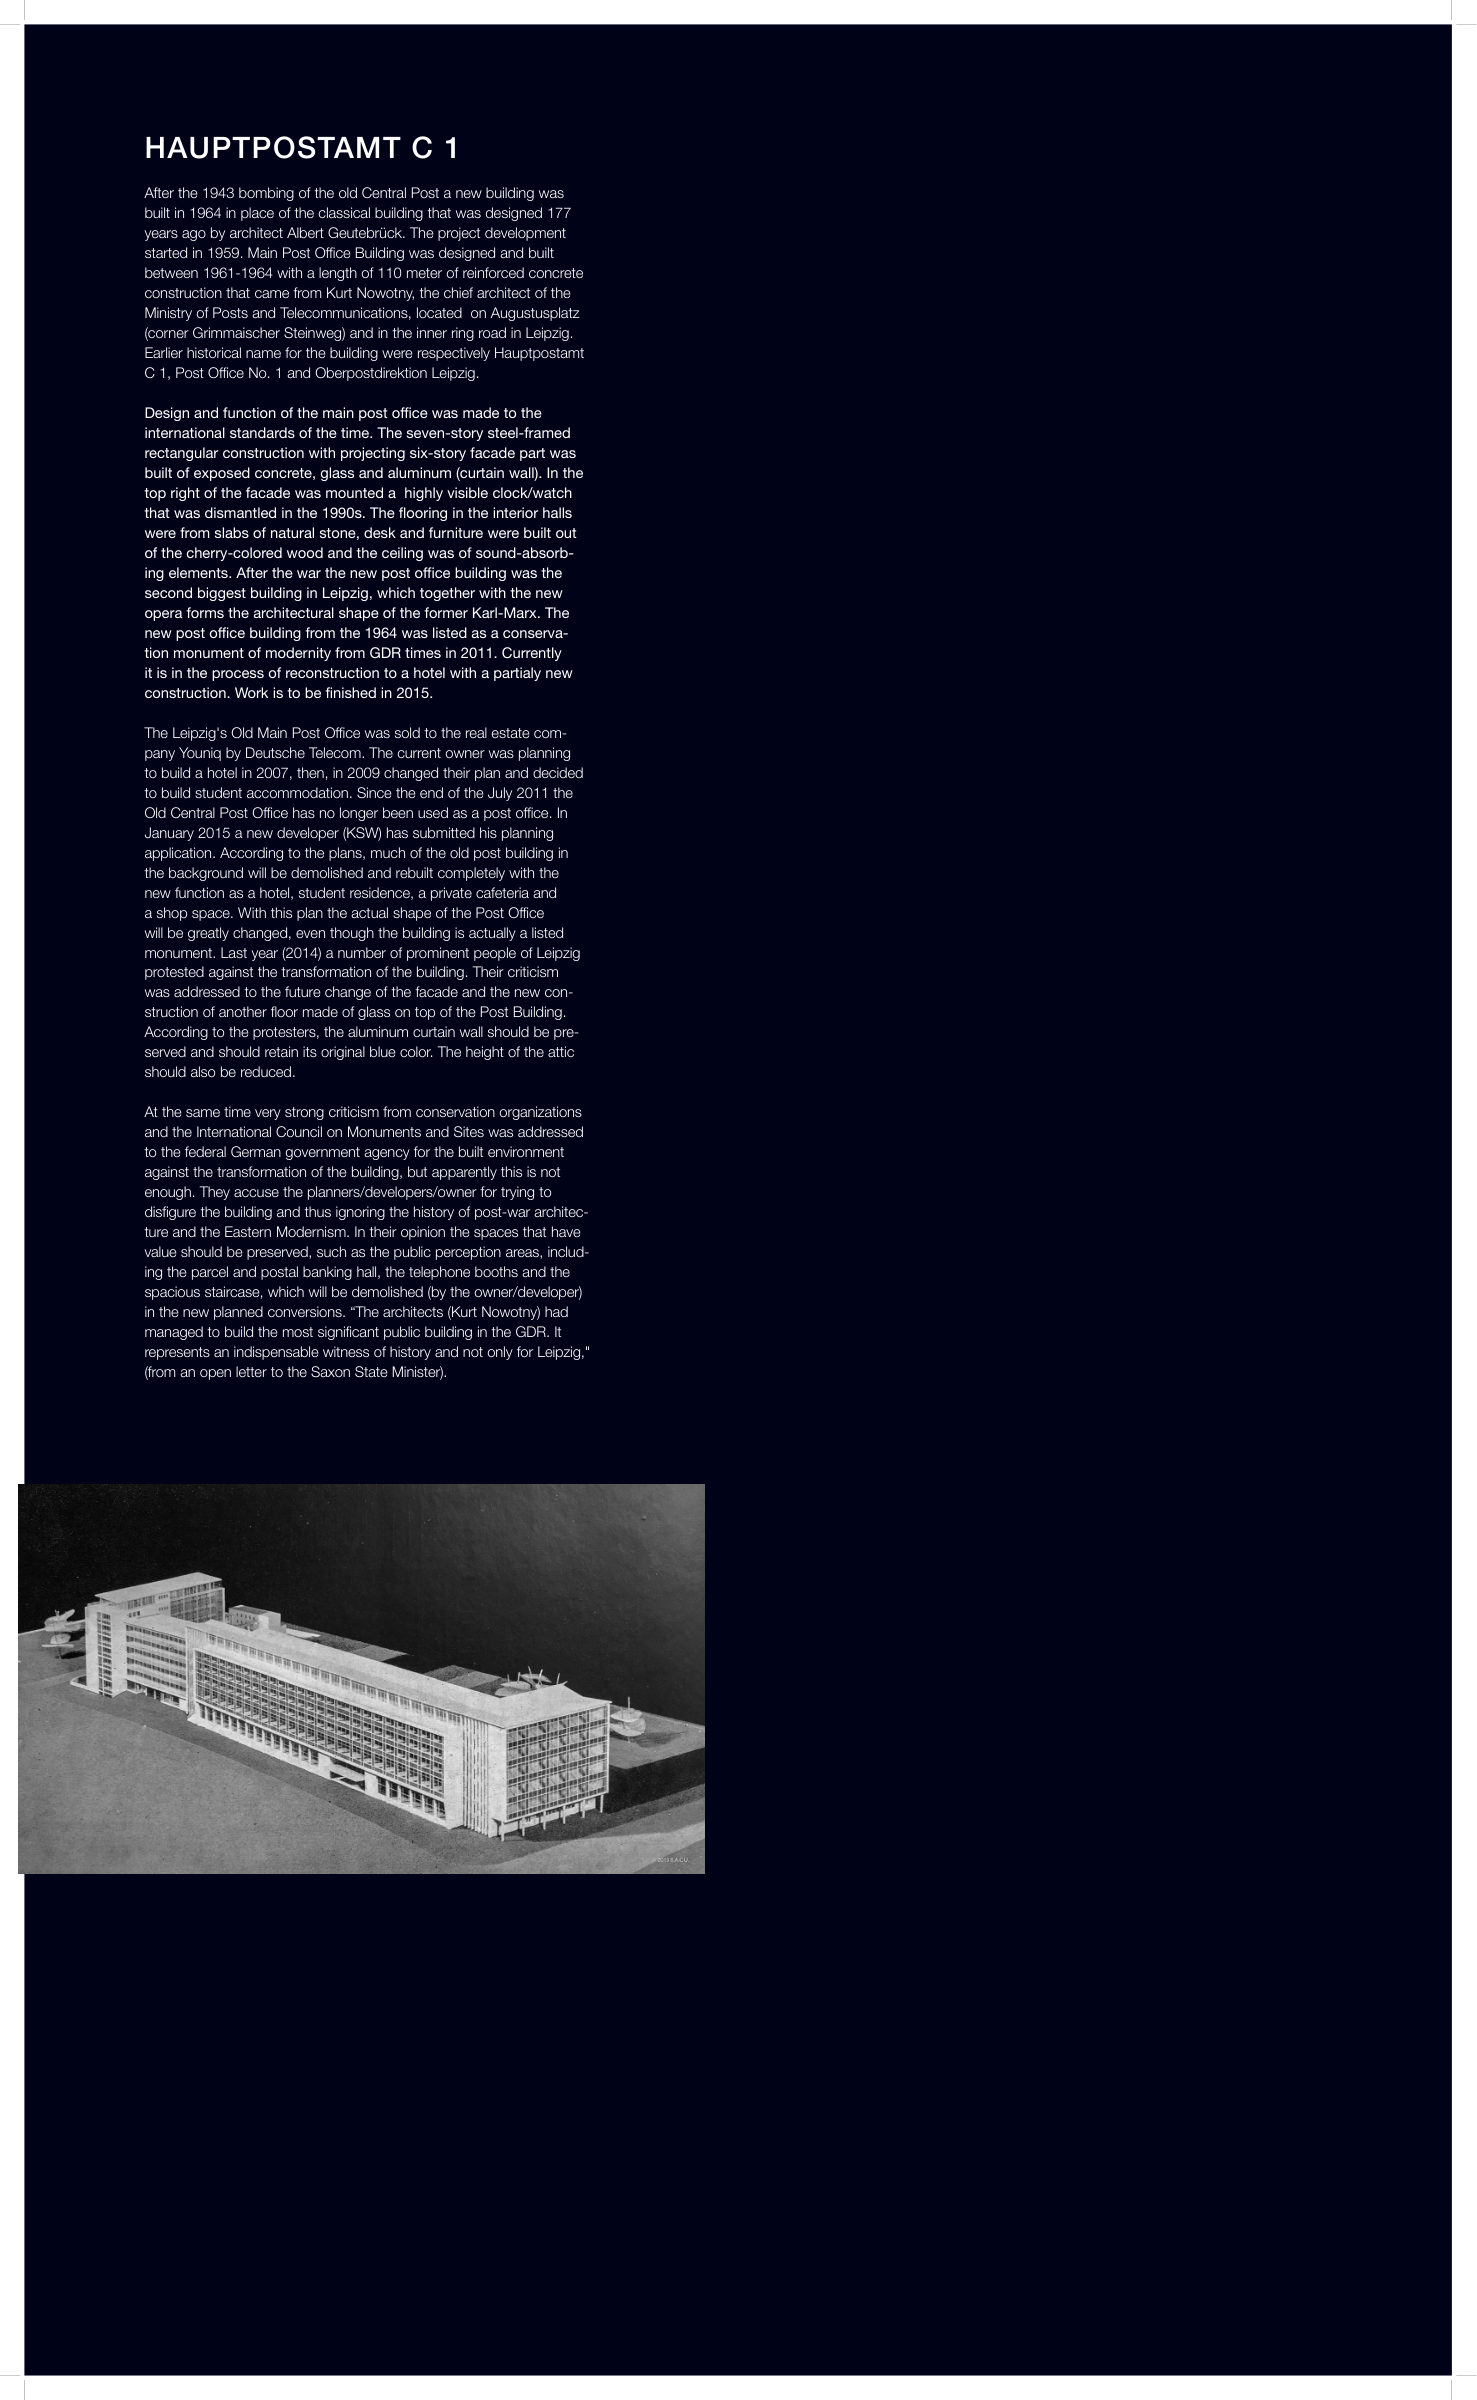 9. Hauptpostamt C 1, Leipzig
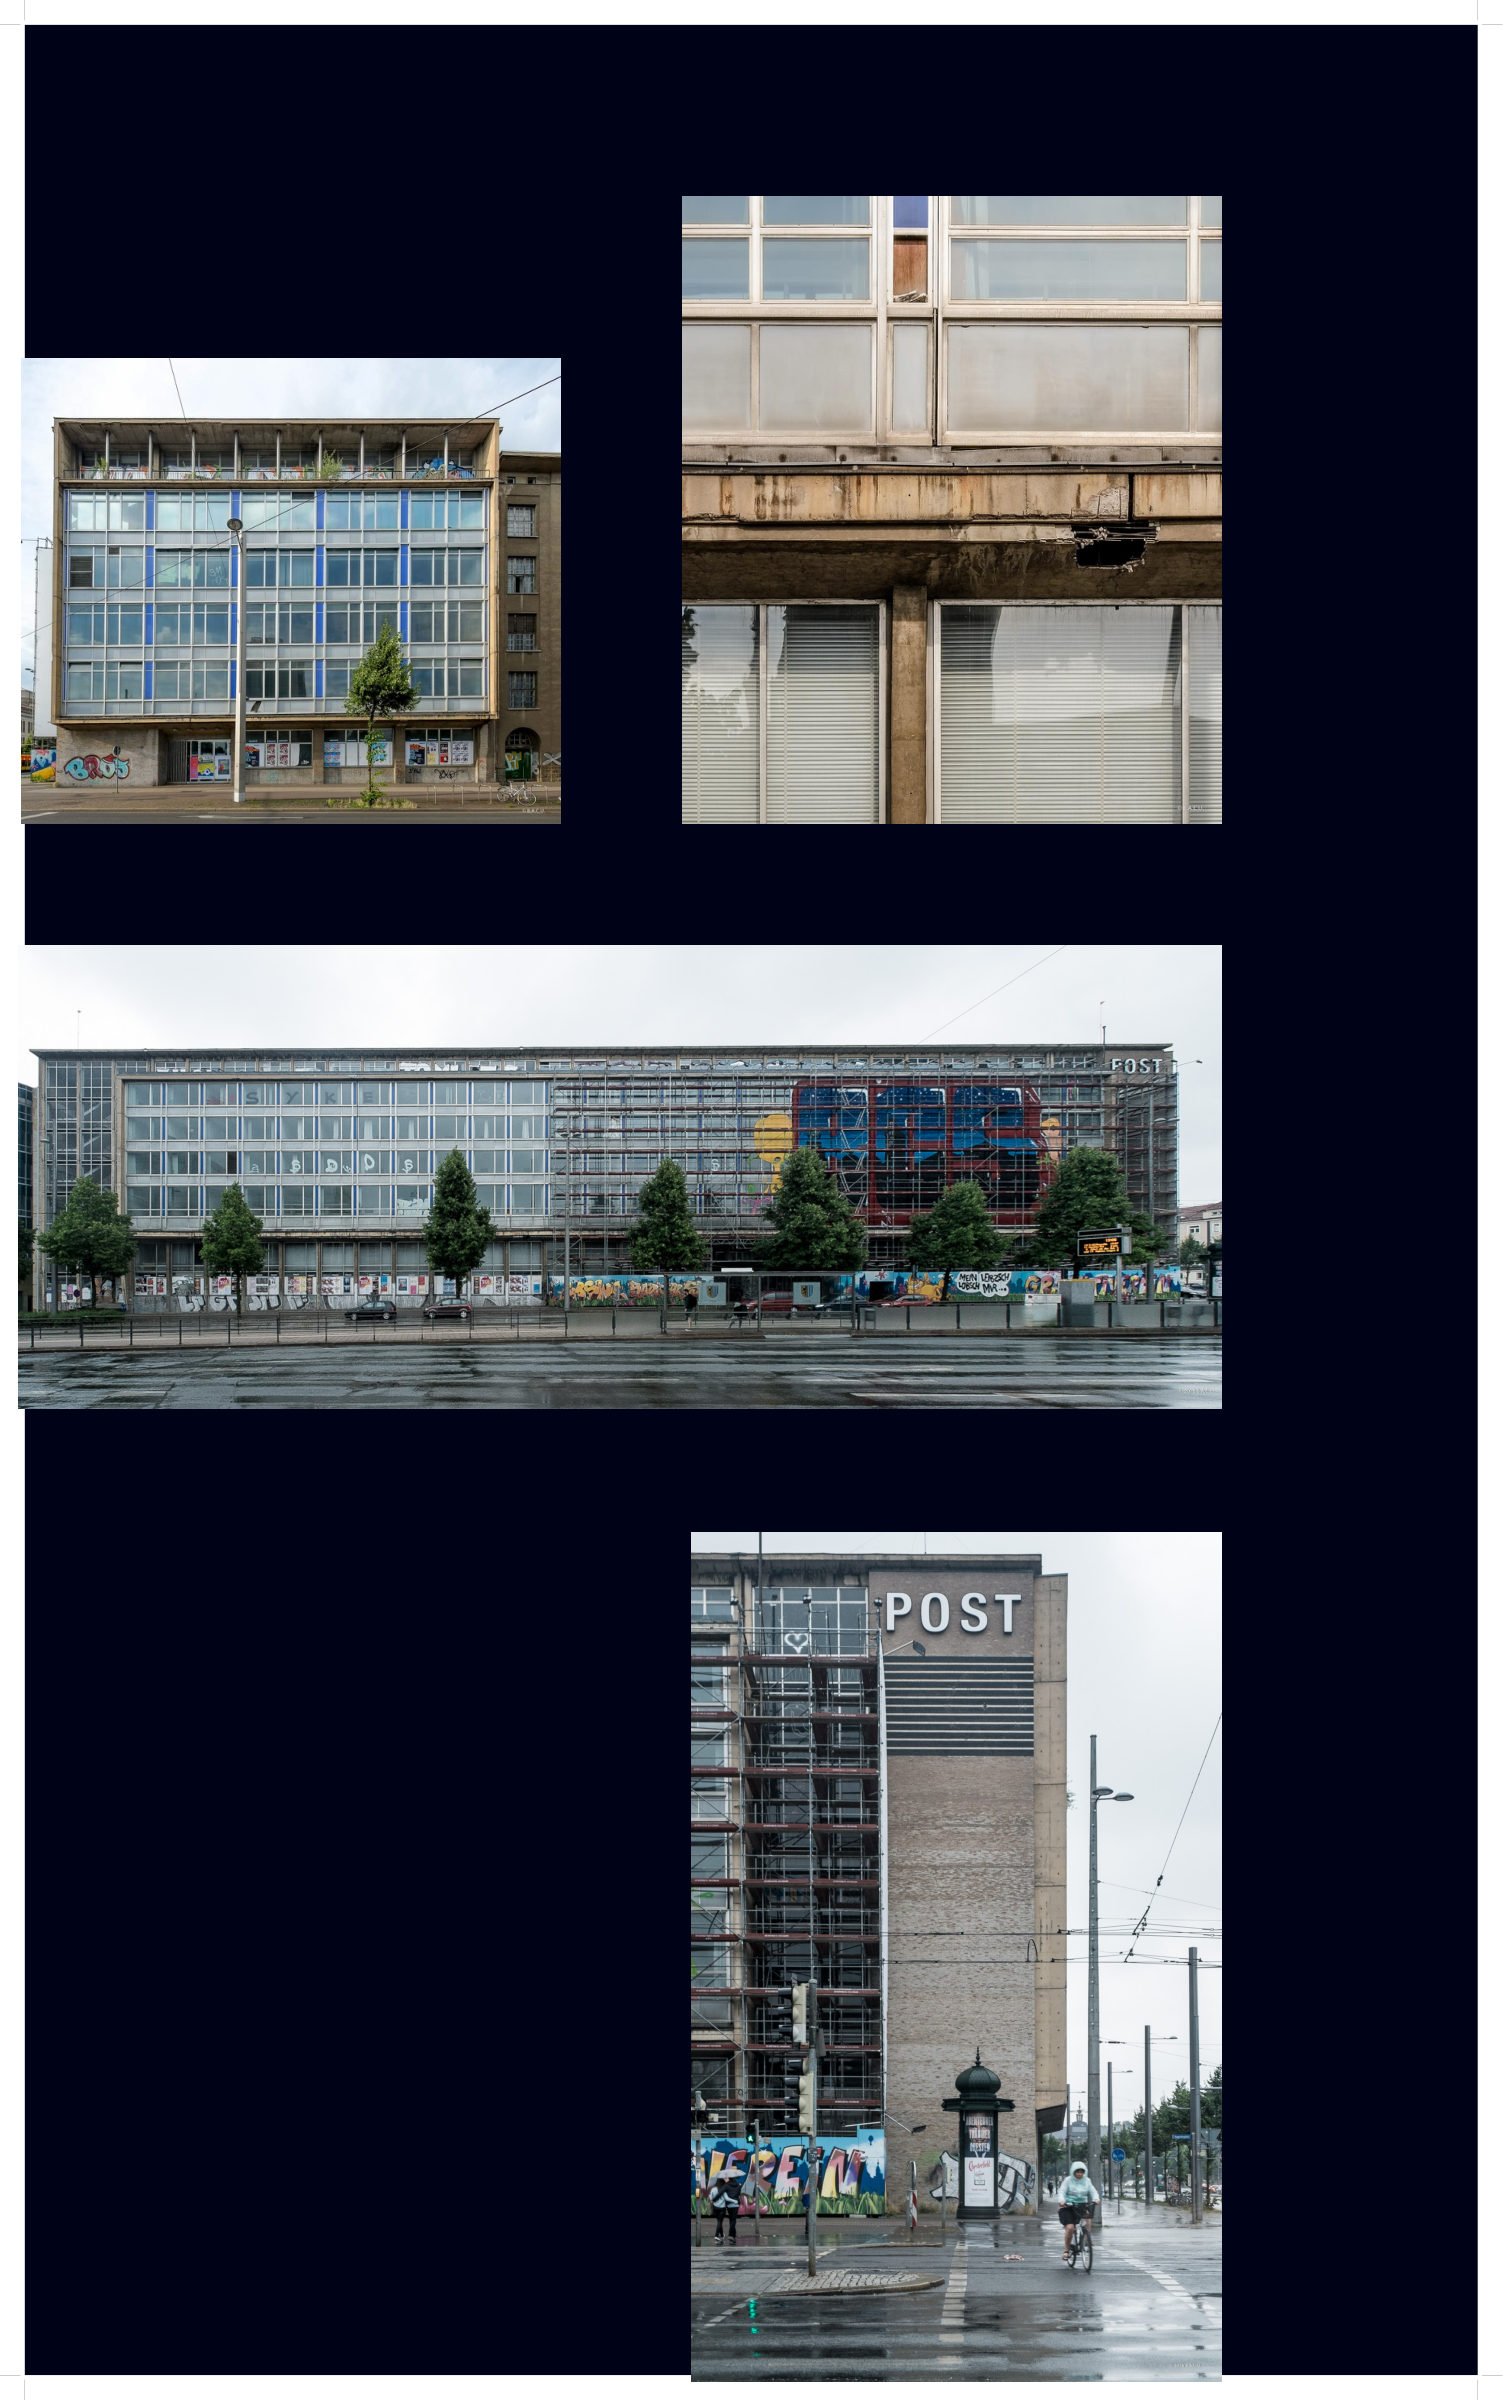 10. Hauptpostamt, Leipzig: photographs
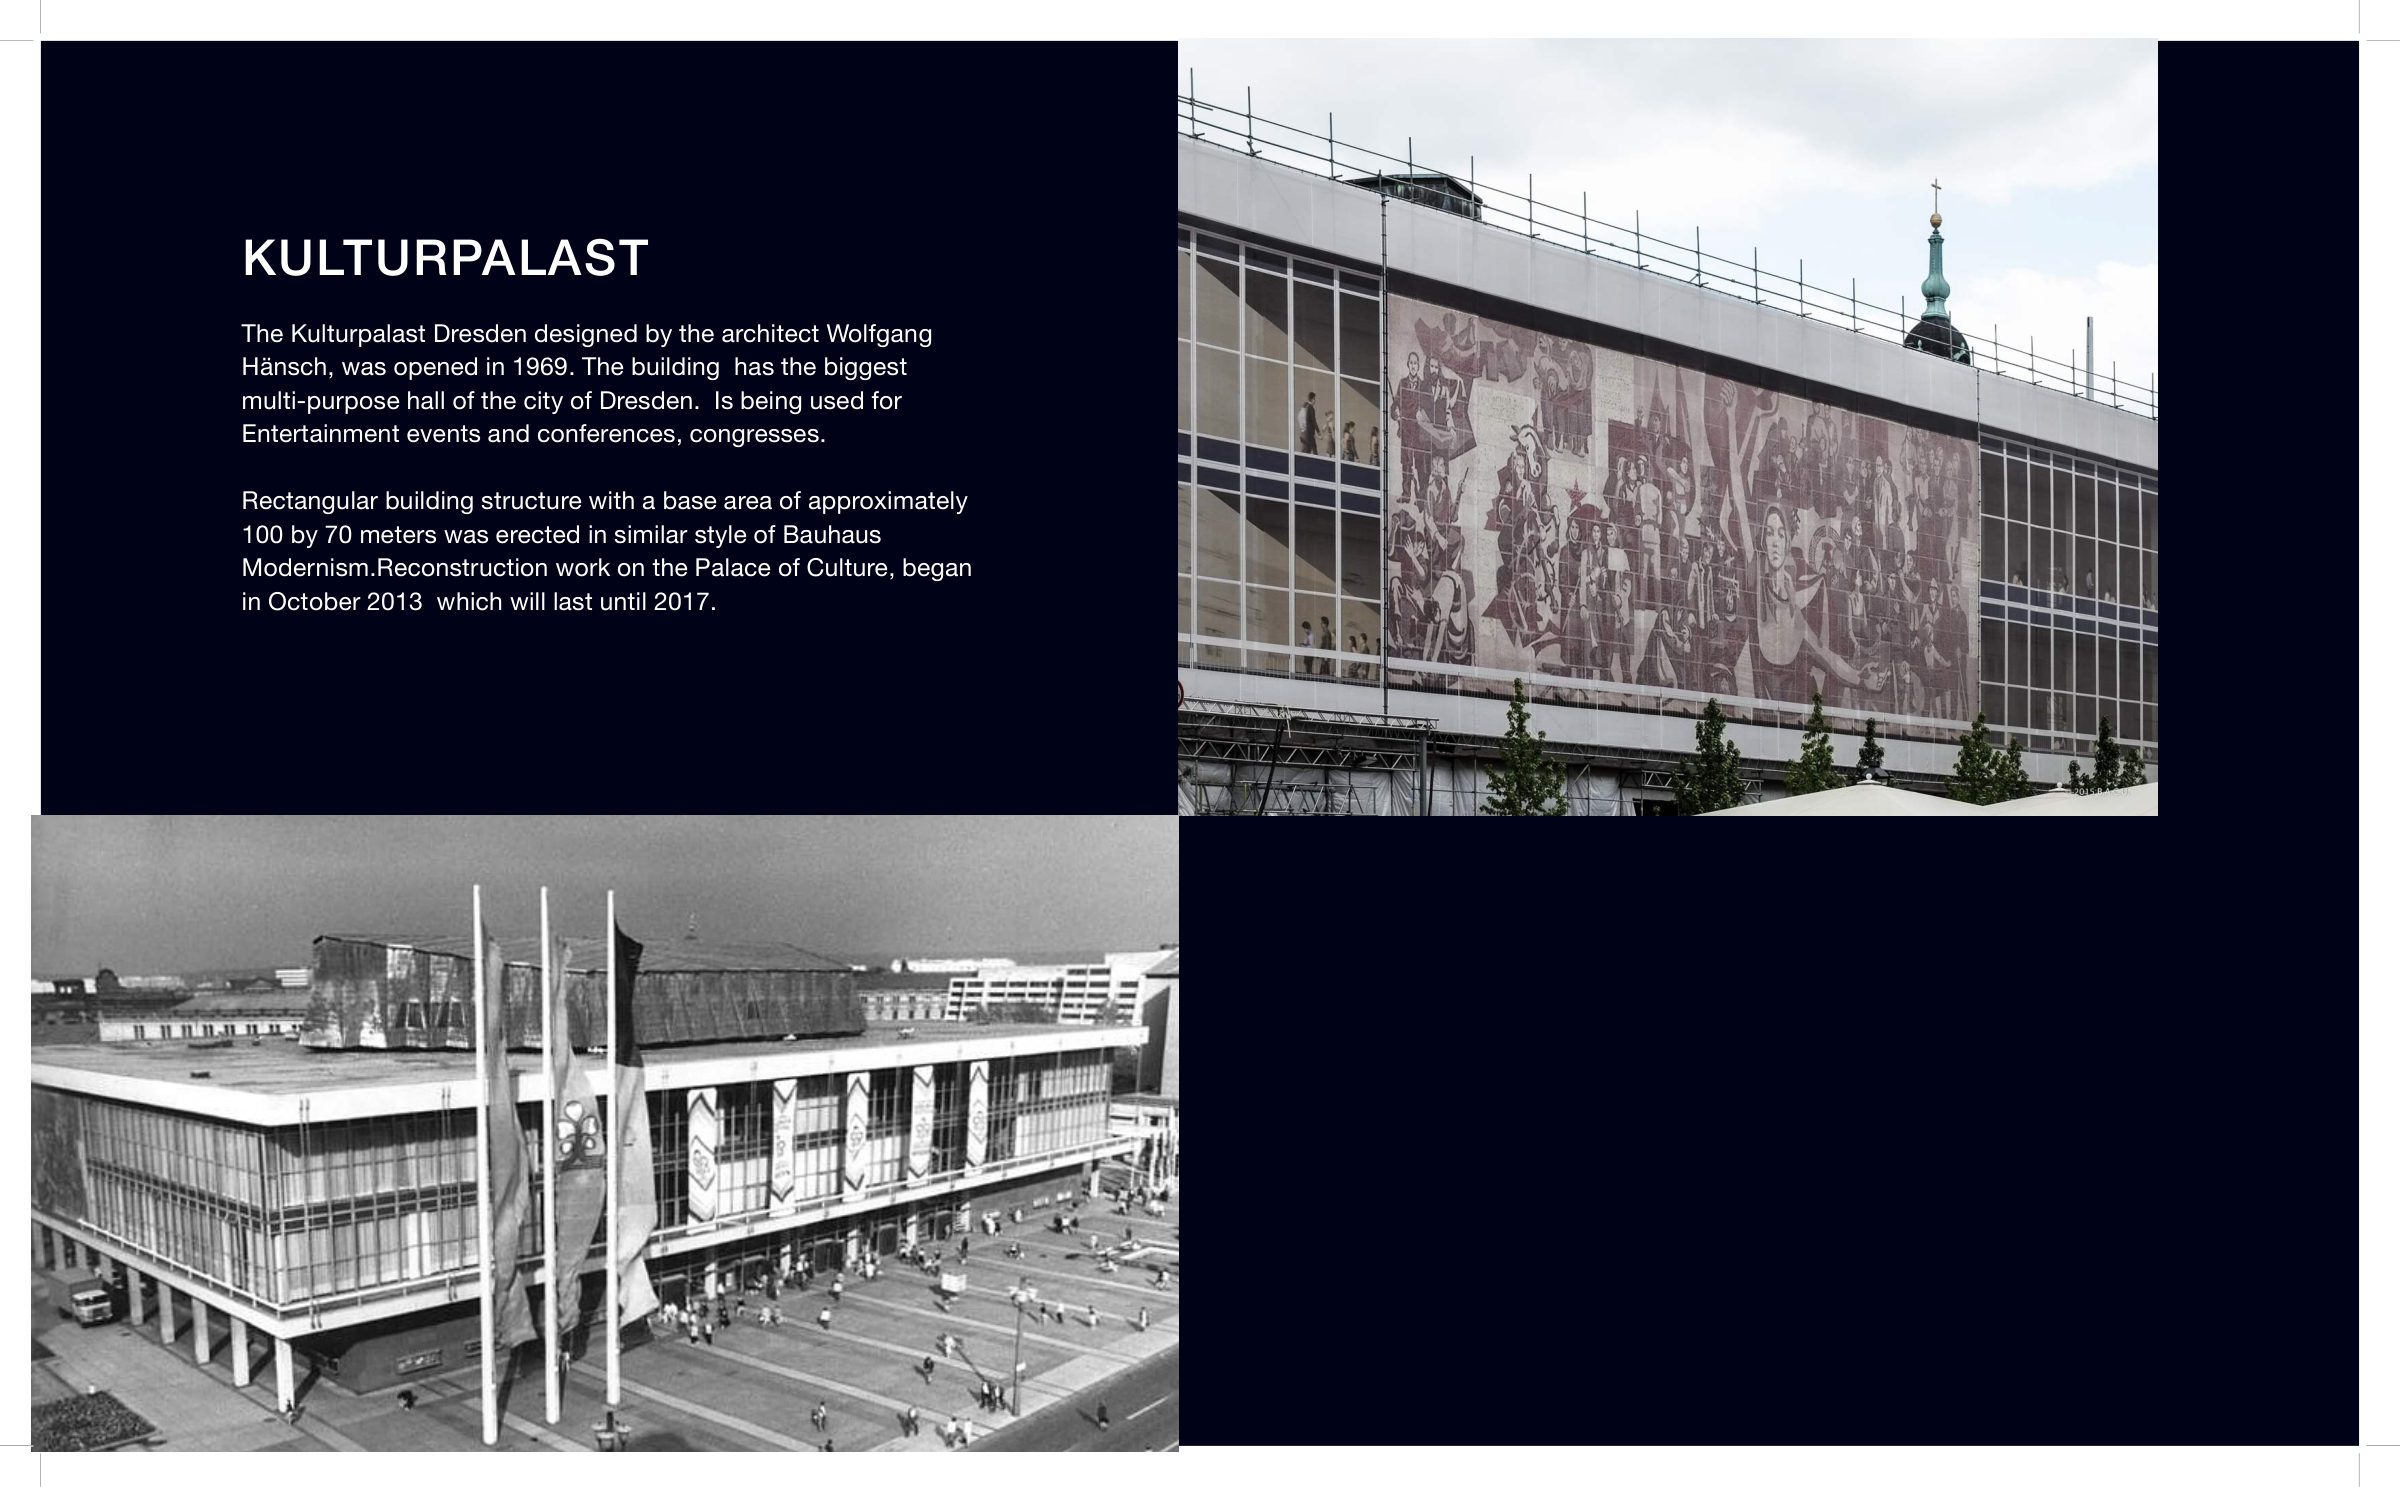 11. Kulturpalast Dresden
Project Context:
The Bauhaus influenced modern art around the world. From 1956–1957, East German architects combined the methods and techniques of industrial building with consistent standards and typologies of the Bauhaus (e.g. the Törten estate in Dessau). The famous Bauhaus building in Dessau (1926) is a milestone in modern architecture, reflecting “the most creative principles of functionalism” (General History of Art, Vol.7, Moscow 1964). The fact that it was proposed for listing as a monument for the District of Halle in 1964, and was listed as a historically significant monument in 1974 by the GDR government, coincided with the erection of the Post Office Building in 1964 and with the construction of the Palast der Republik in 1973 (which opened in 1976), shows that this icon of Modernism was an important basis for glass facades in East Germany.
Chronology of the Bauhaus influence in the GDR:
1957: Hoyerswerda, the first massive block housing project. Architect: Gerhard Kosel, a former student of Bruno Taut.
1961-73: Construction of new socialist city Halle-Neustadt. Chief architect: Richard Paulick, former Bauhaus architect
1964: Bauhaus Building proposed for listing as a monument by the District of Halle
1966–76: Karl-Heinz Hüter’s research on the history of the Bauhaus becomes part of the institutional programme of the Hochschule für Architektur und Bauwesen in Weimar
1967: The Staatliche Galerie Dessau in Georgium Castle staged the exhibition Moderne Formgestaltung: Das fortschrittliche Erbe des Bauhauses (The Progressive Legacy of the Bauhaus)
1974: The Bauhaus building is added to the GDR’s list of historically significant monuments
1976: The restored Bauhaus building is reopened as a Center for Culture and Scholarship
1986: The Bauhaus Dessau is re-founded as a Centre for Design
1994: The Bauhaus Dessau Foundation is established; in 1996 the building becomes a UNESCO World Heritage Site
Presentation of study cases:
In East Germany we observe the context of the built environment from the period of socialist modernism (from the mid-1950s to the mid-1980s). In the 1990s, eastern Germany was marked by intensive construction. Buildings constructed between the mid-1950s and the mid-1980s were either torn down and replaced, or completely renovated. Parts of city centers underwent massive renovations. Sections of neighborhoods were upgraded; balconies were attached to facades; and new infrastructure of high-tech style shops/banks was created. Another interesting fact is that facade elements were covered in the interest of thermal rehabilitation but the real purpose is to eradicate traces of the socialist society and ideology. Very often the facades of residential complexes are repainted in a lighter and more “positive” color. This is happening in all neighborhoods in the eastern part of Germany without regard for their architectural style.
- Palace of the Republic (Berlin)
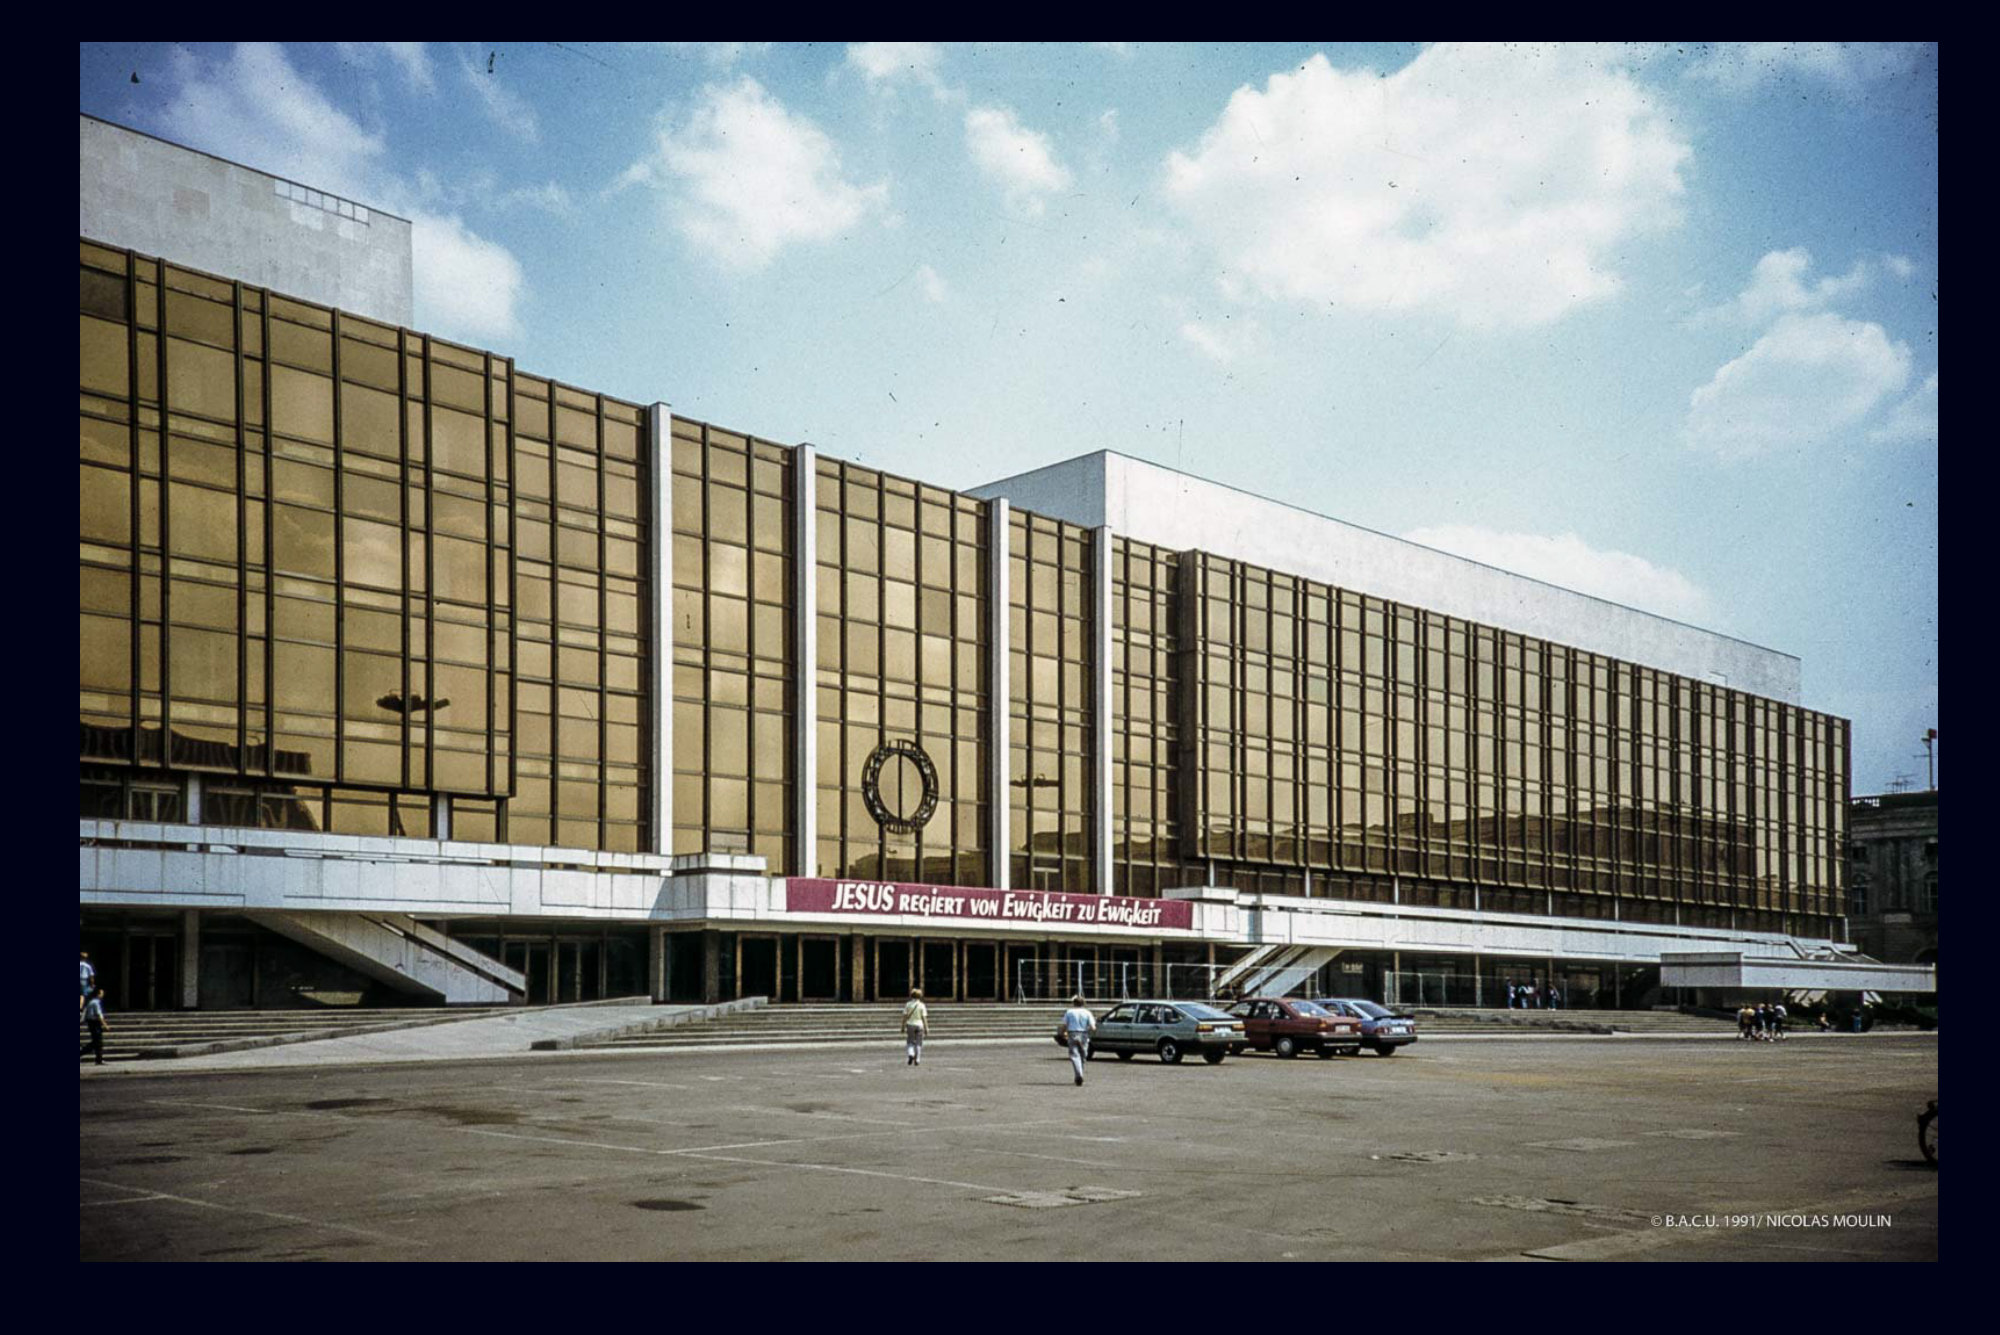
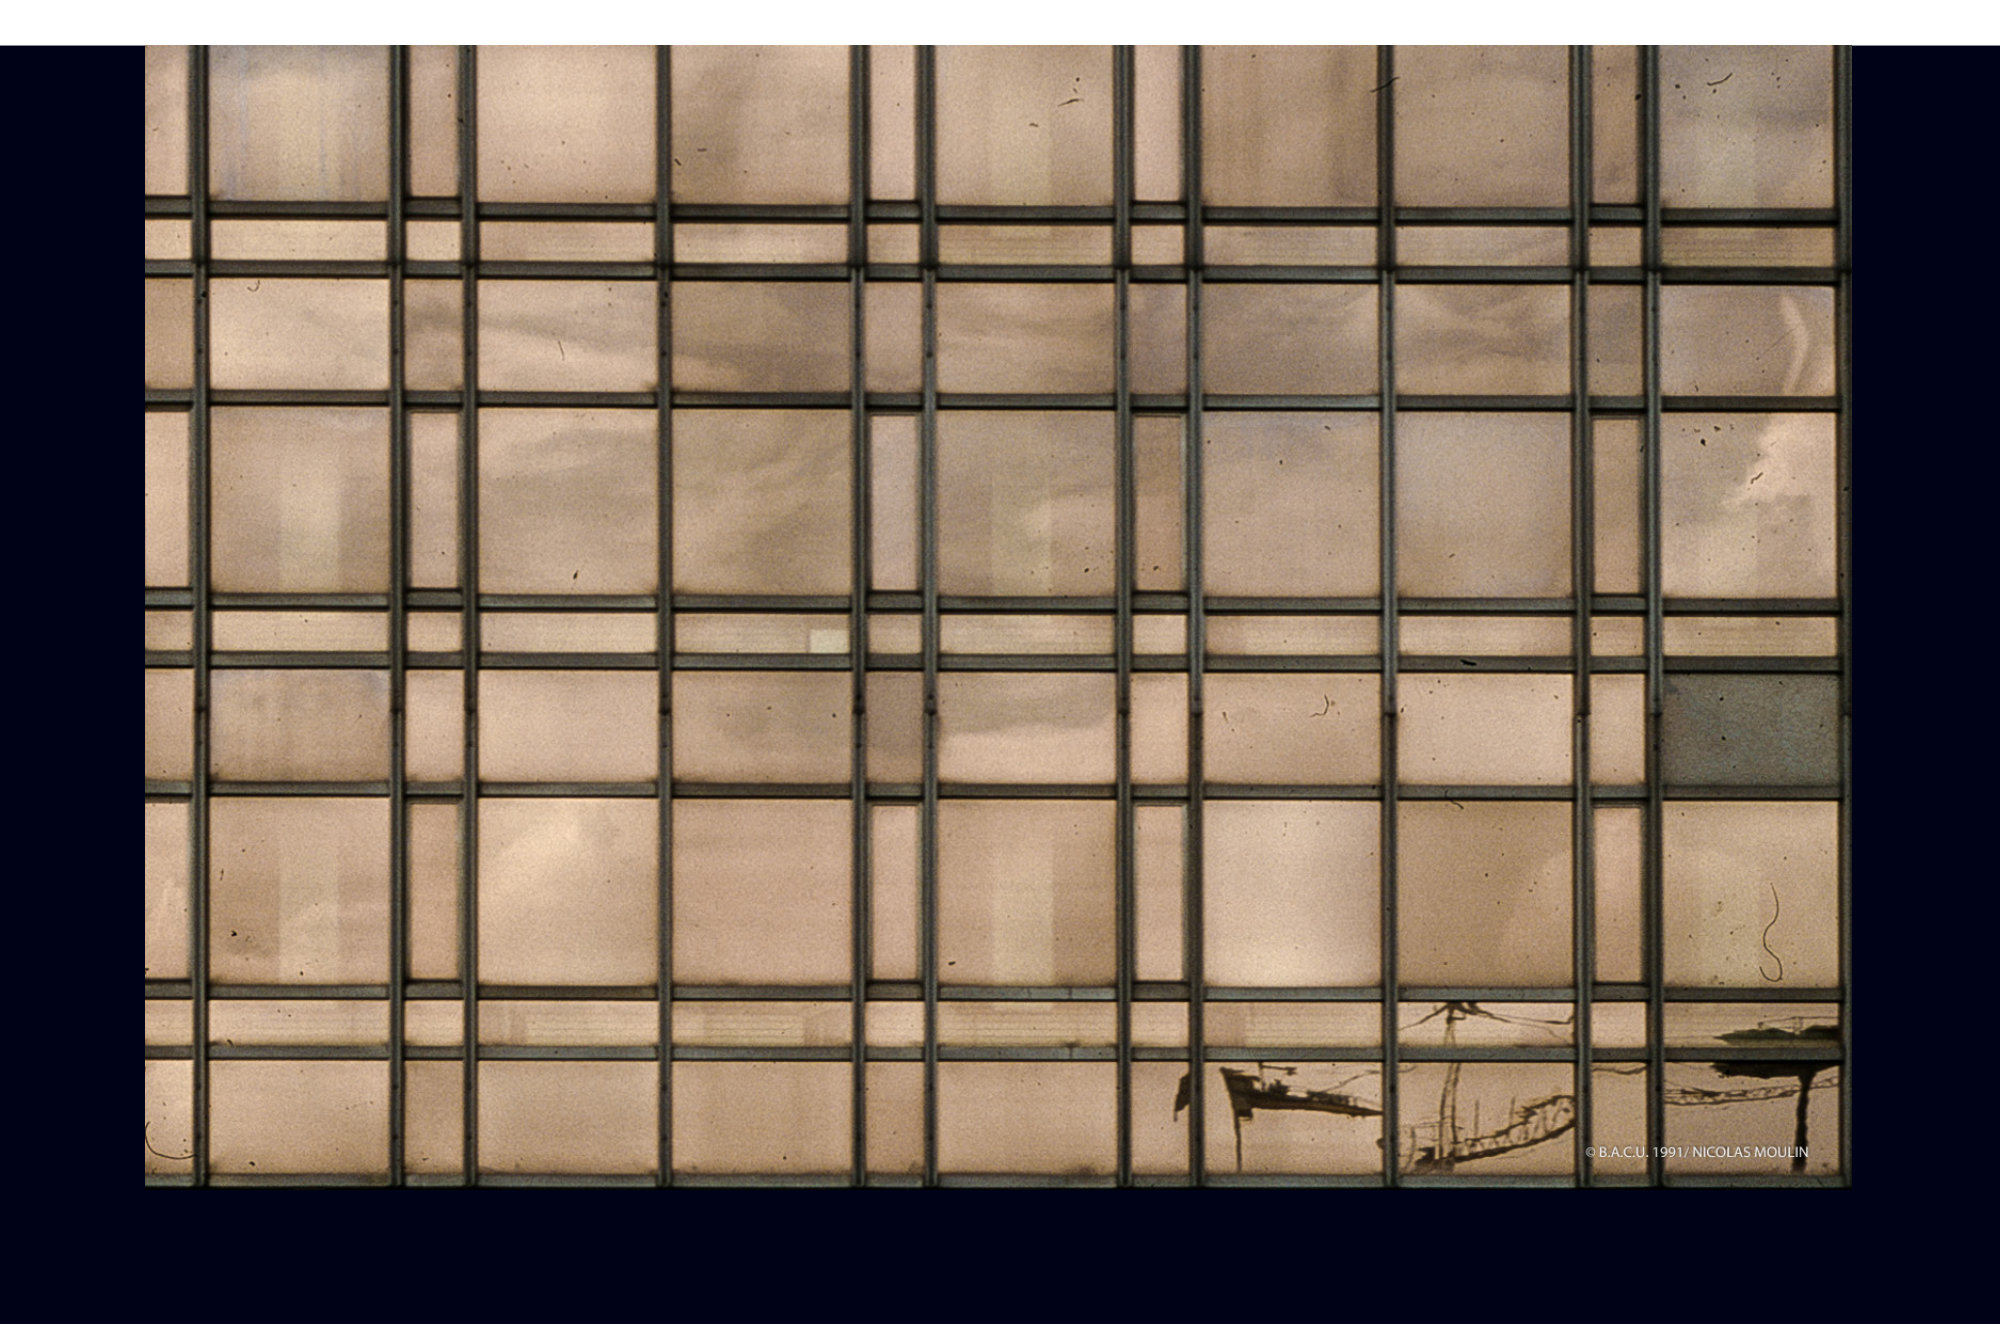
The Palace of the Republic was the parliamentary seat of the German Democratic Republic, the Volkskammer (People’s Chamber). The building also served a variety of cultural purposes.
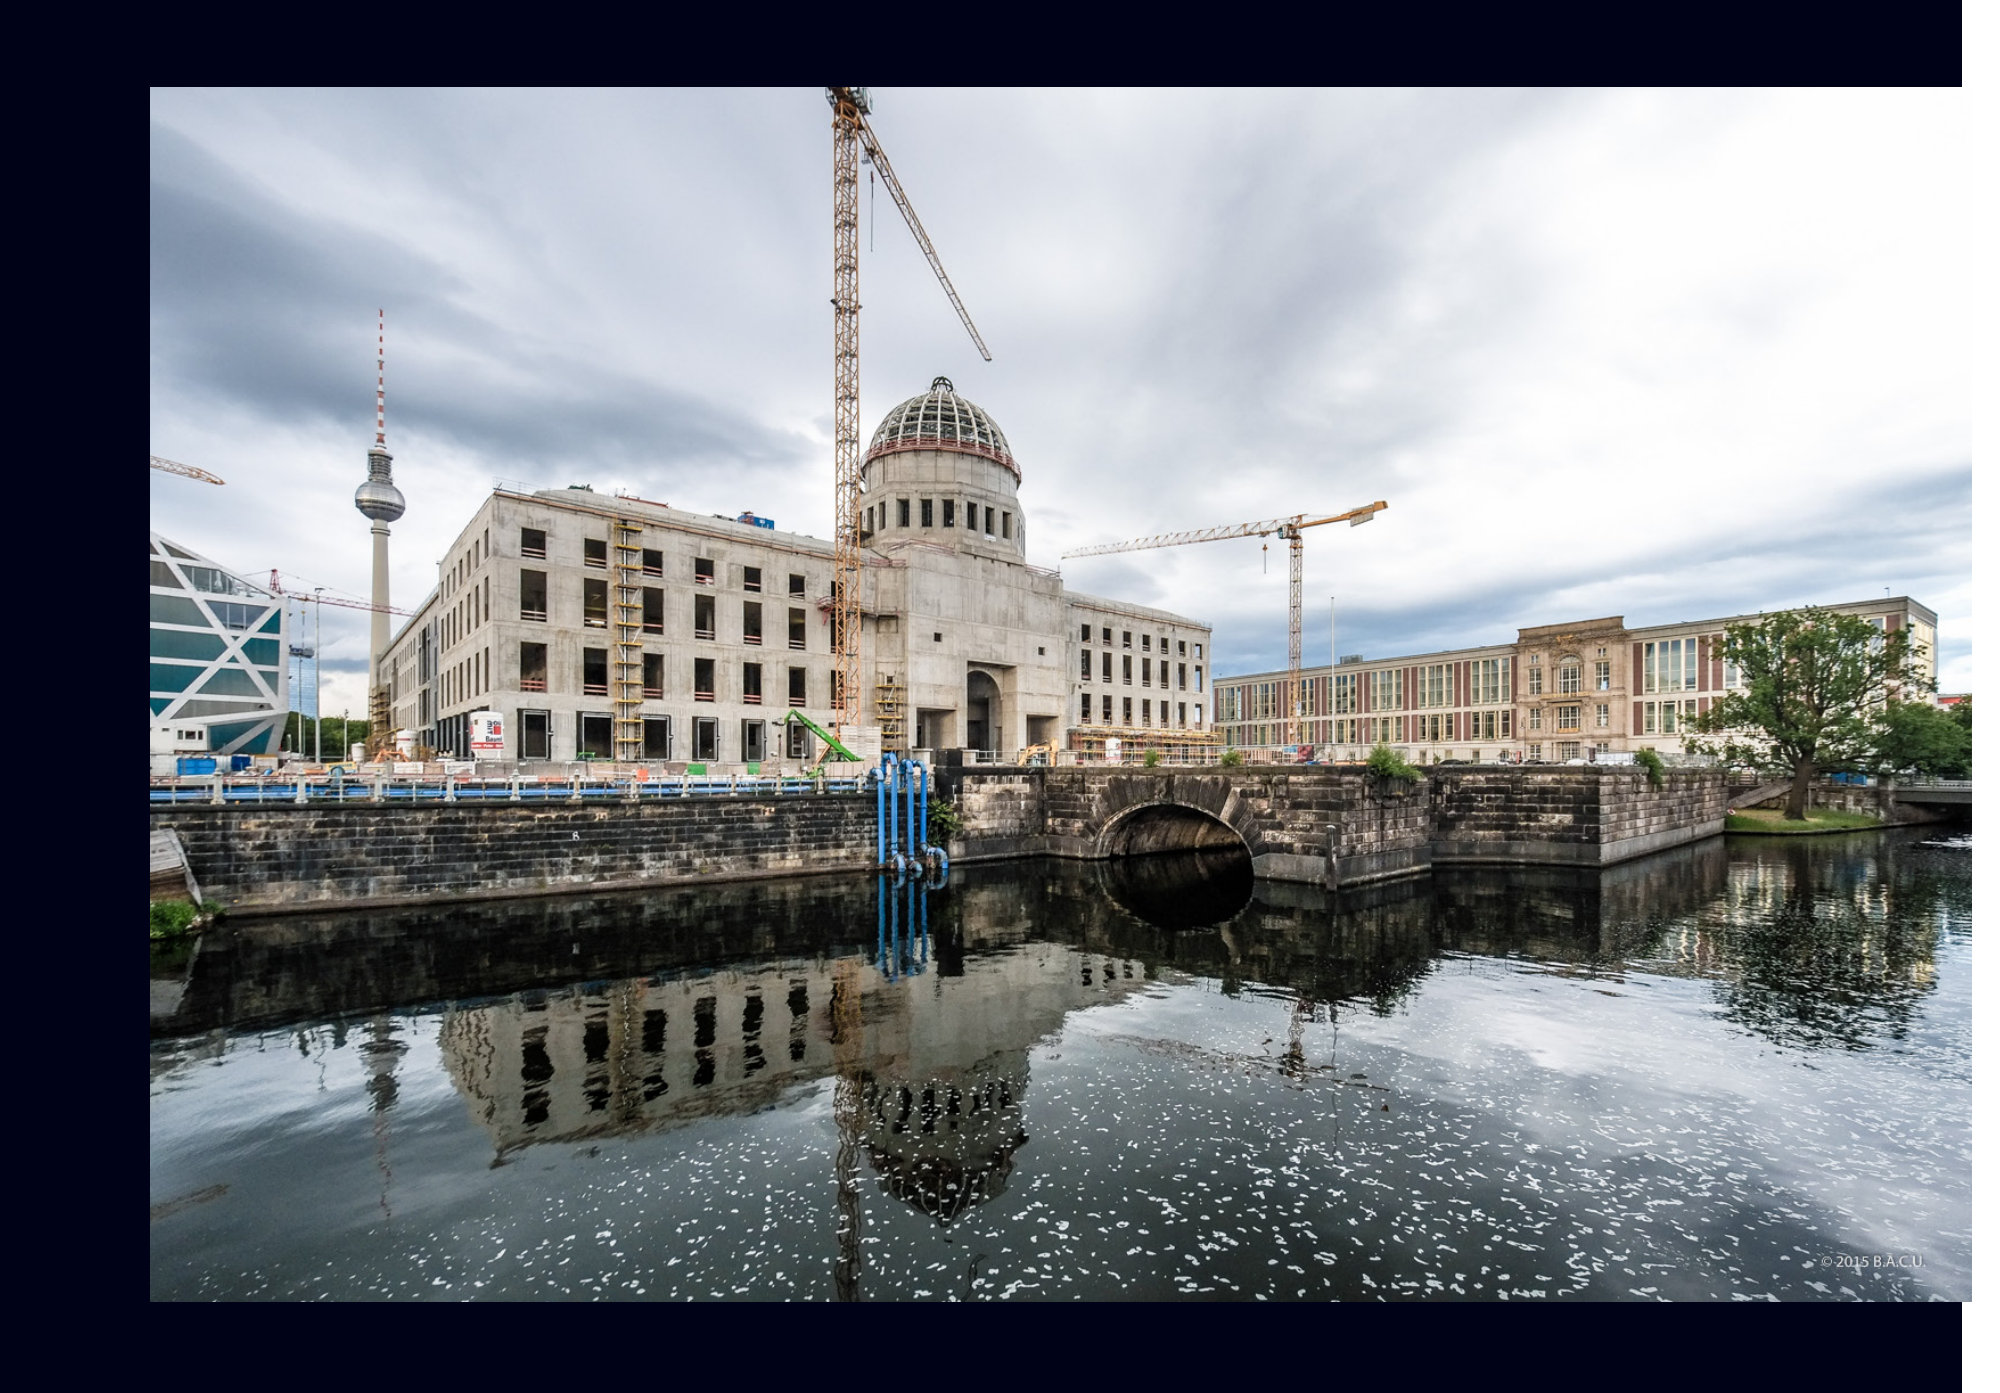
Located between Schlossplatz and the Lustgarten (formerly Marx-Engels-Platz) on an island in the River Spree, it also housed two large auditoria, art galleries, a theatre, 13 restaurants, a bowling alley, a post office and a discothèque. The building was designed in 1973 by architect Heinz Graffunder and completed in 1976 on the site of the former Berliner Stadtschloss (City Palace). In September 1990, a month prior to German reunification, the building was found to be contaminated with asbestos, and was closed to the public on 19 September 1990. By 2003, all the asbestos had been removed along with internal and external fittings allowing either safe reconstruction or safe deconstruction. The Palace of the Republic was demolished between February 2006 and December 2008 to make room for the construction of a new Stadtschloss; work began in 2013.
Update 2026: The reconstructed Berlin Palace, whose foundation stone was laid on 12 June 2013, now houses the Humboldt Forum. It opened to the public in July 2021, behind reconstructed baroque facades on three sides.
- Interhotel Stadt Berlin, now Park Inn by Radisson
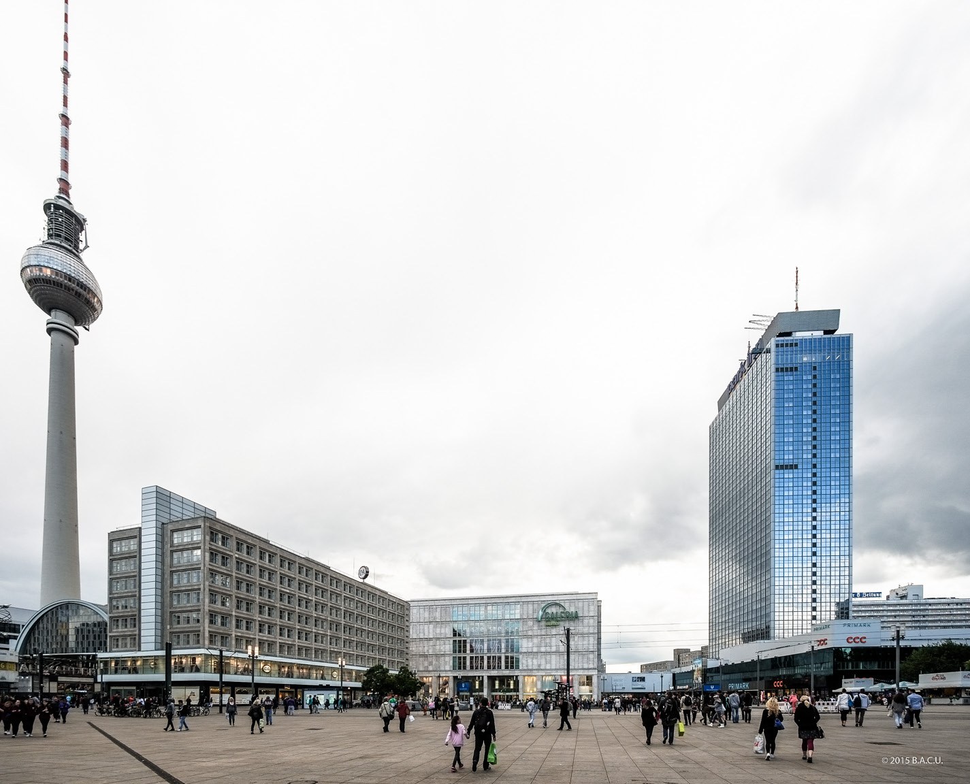
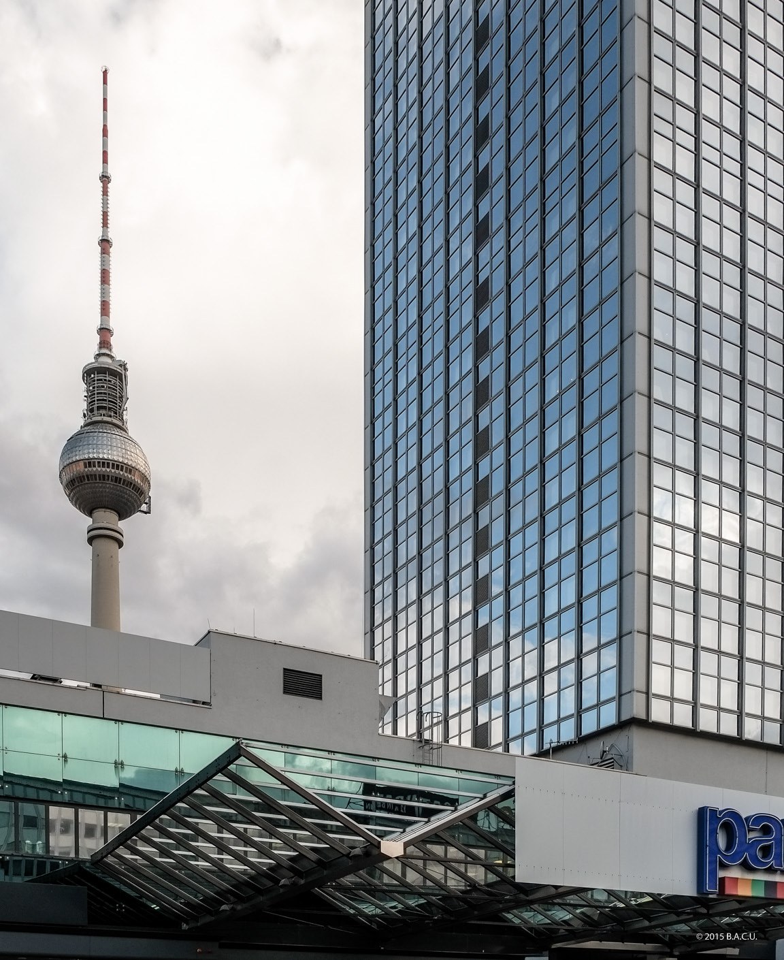
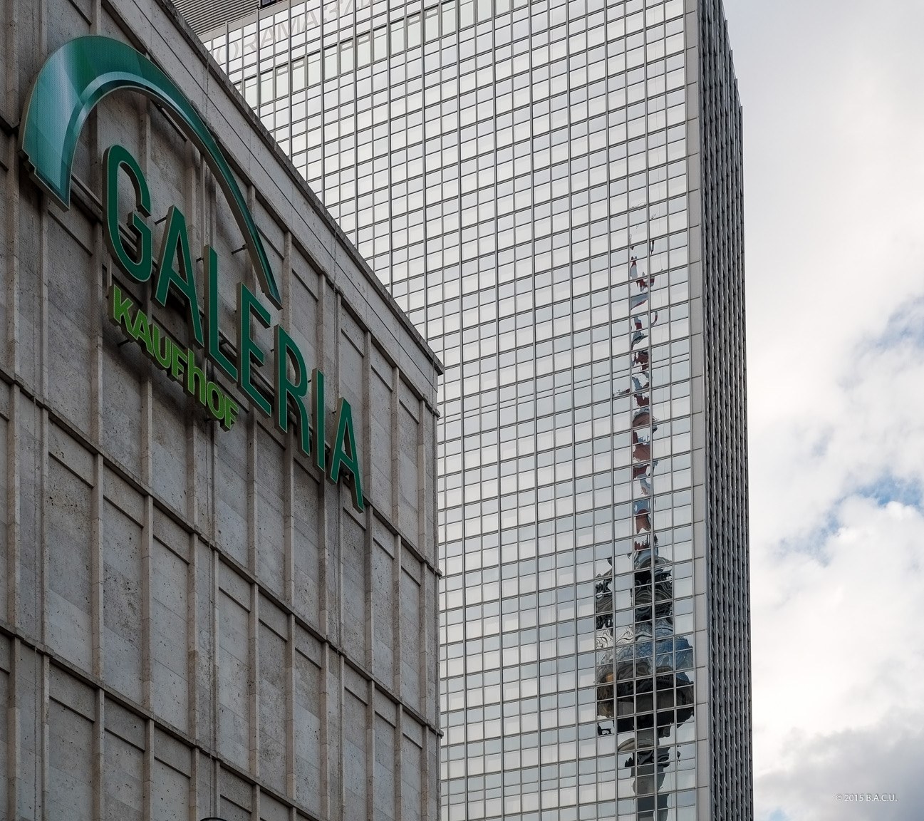
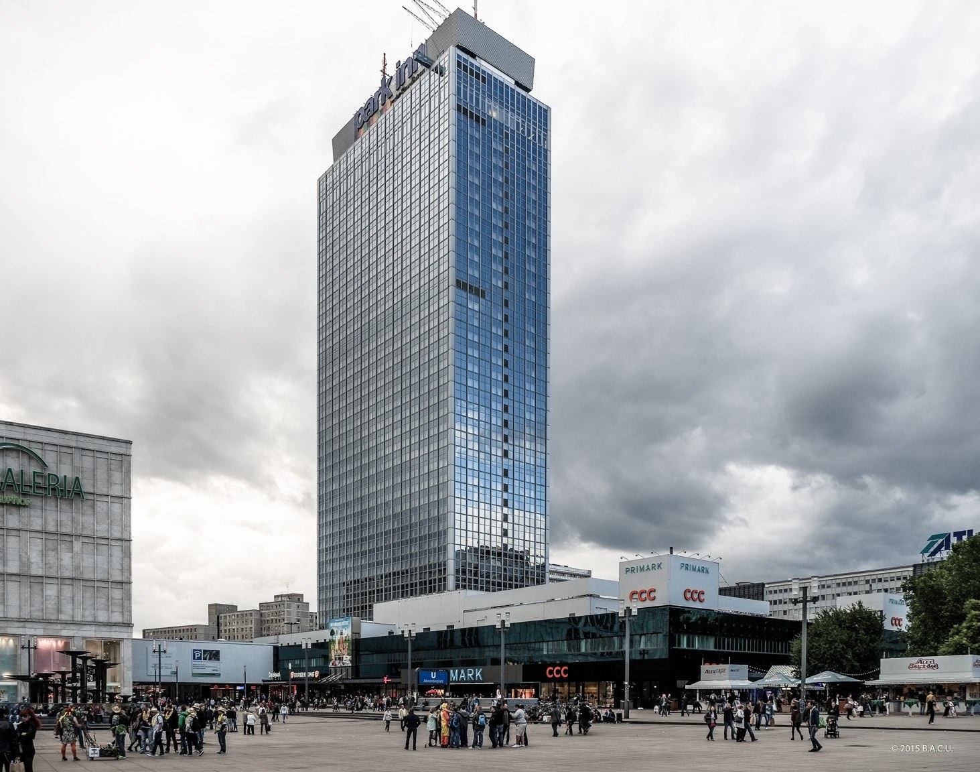
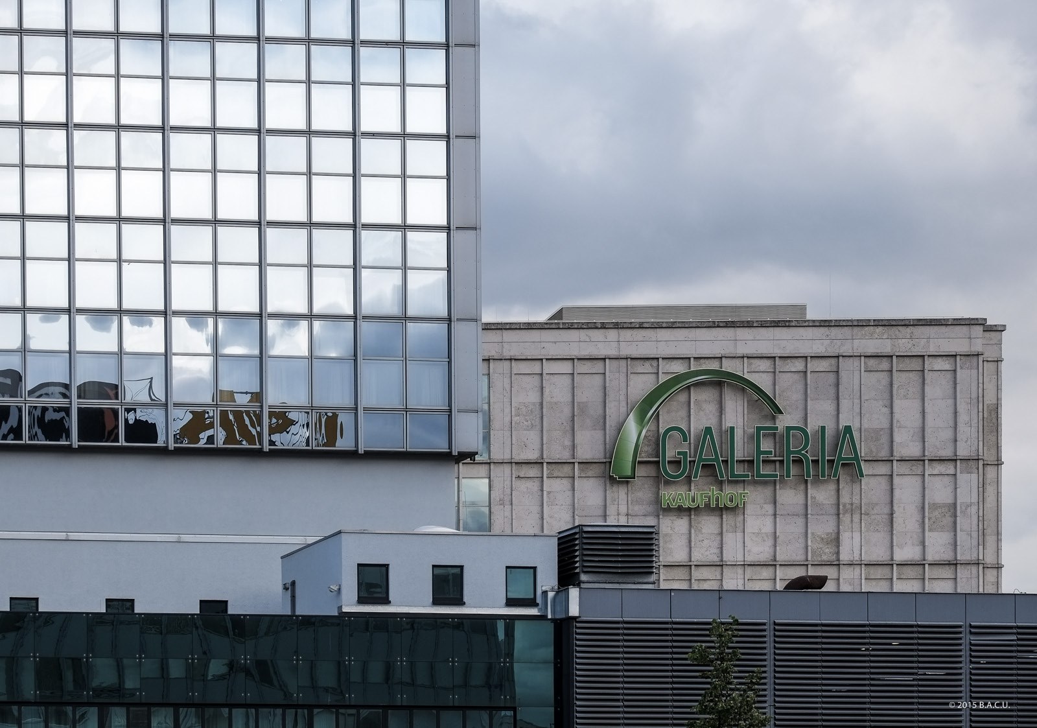
The Interhotel Stadt Berlin was built from 1967 to 1970, following the redevelopment of Alexanderplatz. It was designed by the team of Roland Korn, Heinz Scharlipp and Hans Erich Bogatzky. In 1993, after German reunification, it was renamed the Forum Hotel Berlin, and after its acquisition by the Rezidor Hotel Group in 2003, it was again renamed the Park Inn by Radisson Berlin Alexanderplatz. Today, the design of the curtain wall facade is different in shape and colors from the tower that was built in 1970. From 2005 the entire 15,000 sq m of curtain wall façade was replaced with the 6,800 new mirror glass panes (giving it a more “slick” western appearance), disregarding the architectural style of the original curtain wall.
Update 2026: The hotel still operates as the Park Inn by Radisson Berlin Alexanderplatz, with about 1,000 rooms and a public rooftop terrace. The mirror-glass facade remains, and the original matte metal curtain wall survives only in photographs.
- Main Post Office Building, Leipzig.
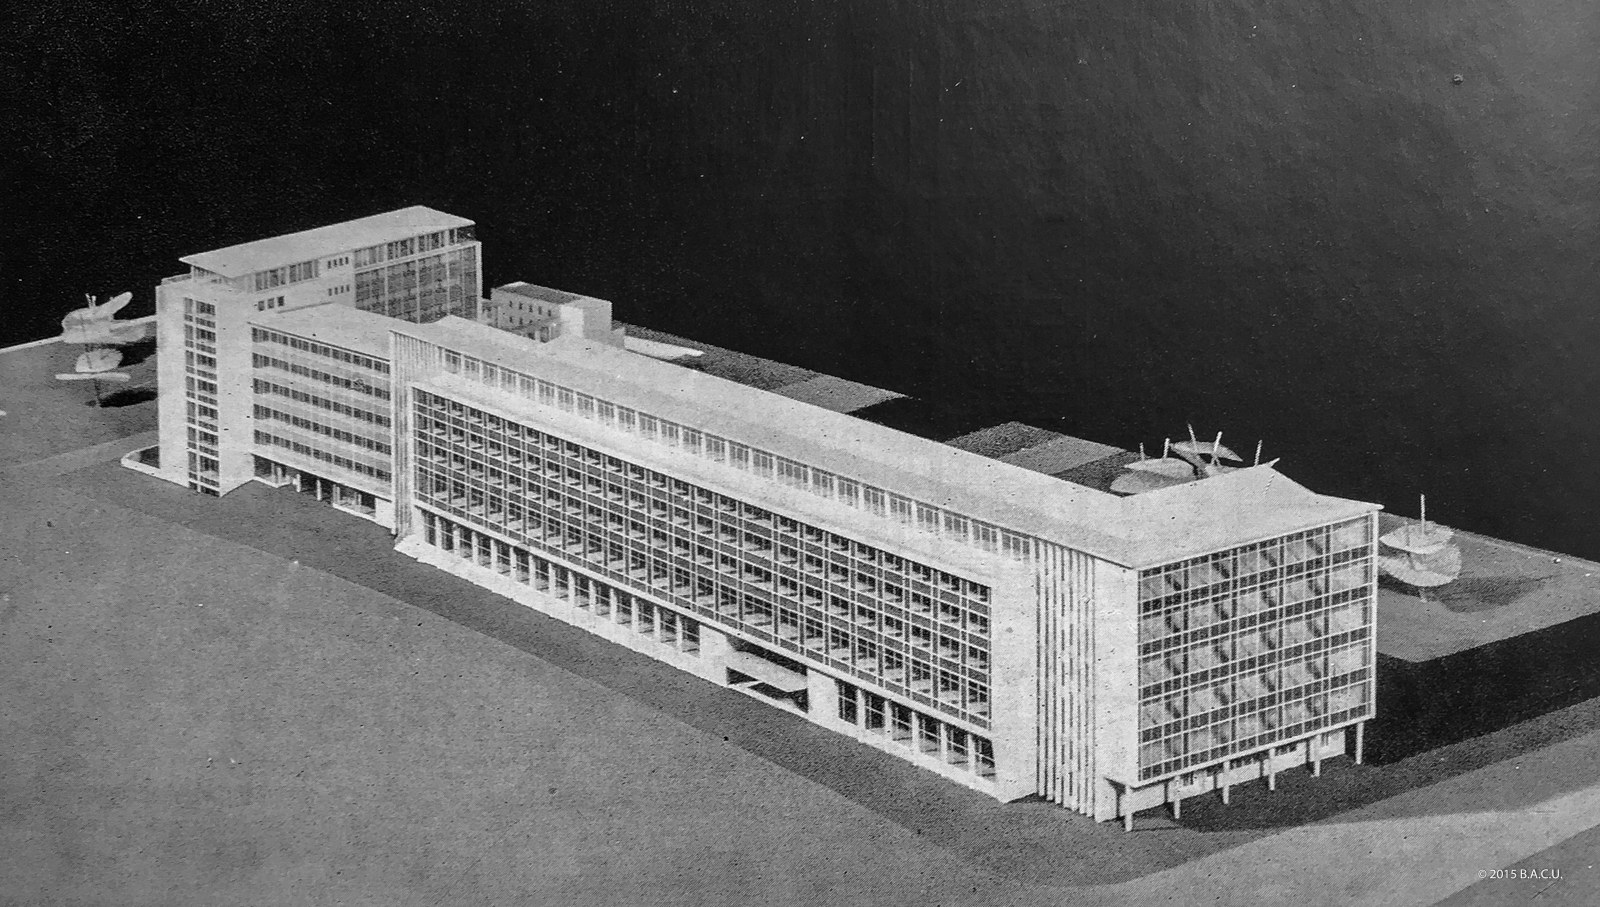
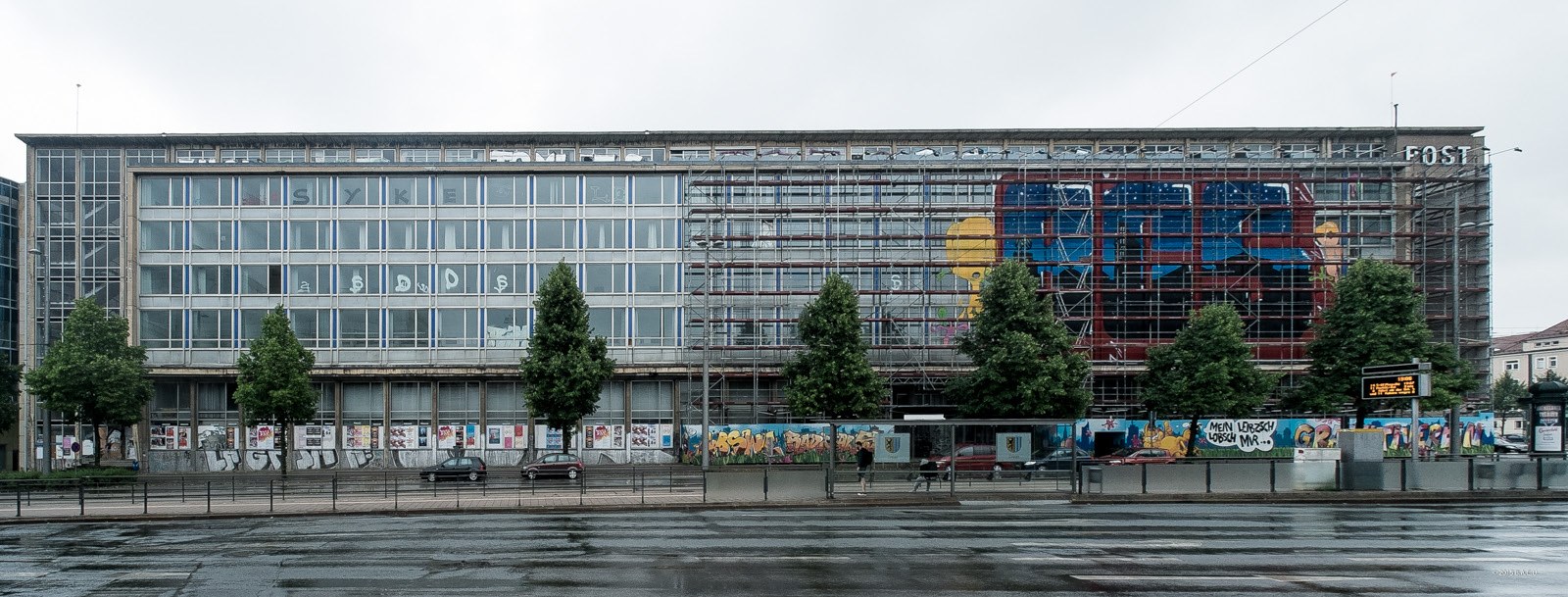
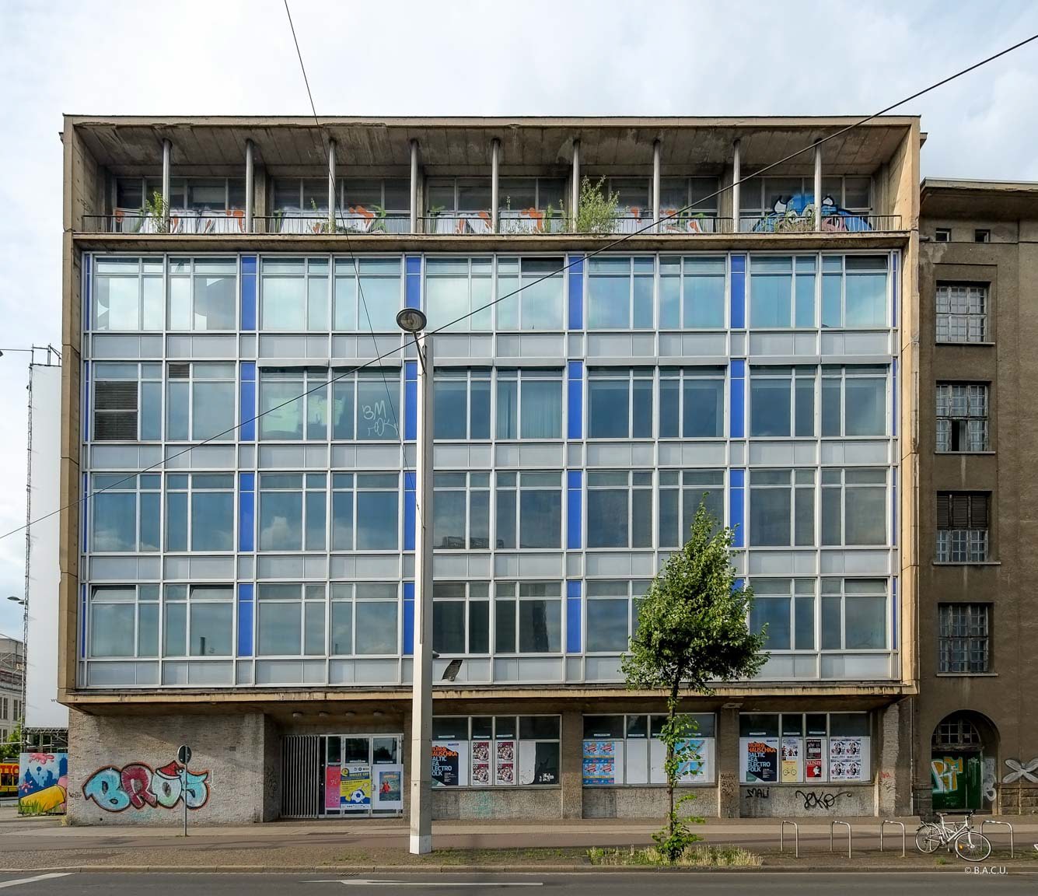
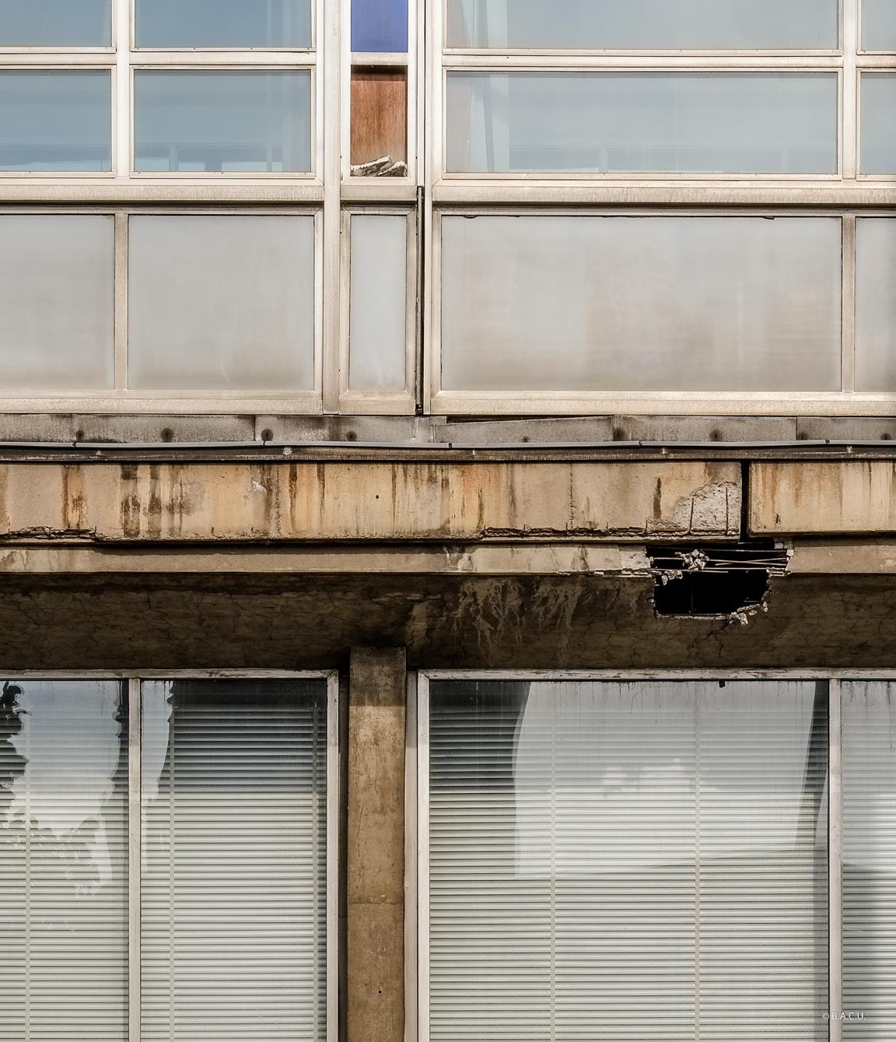
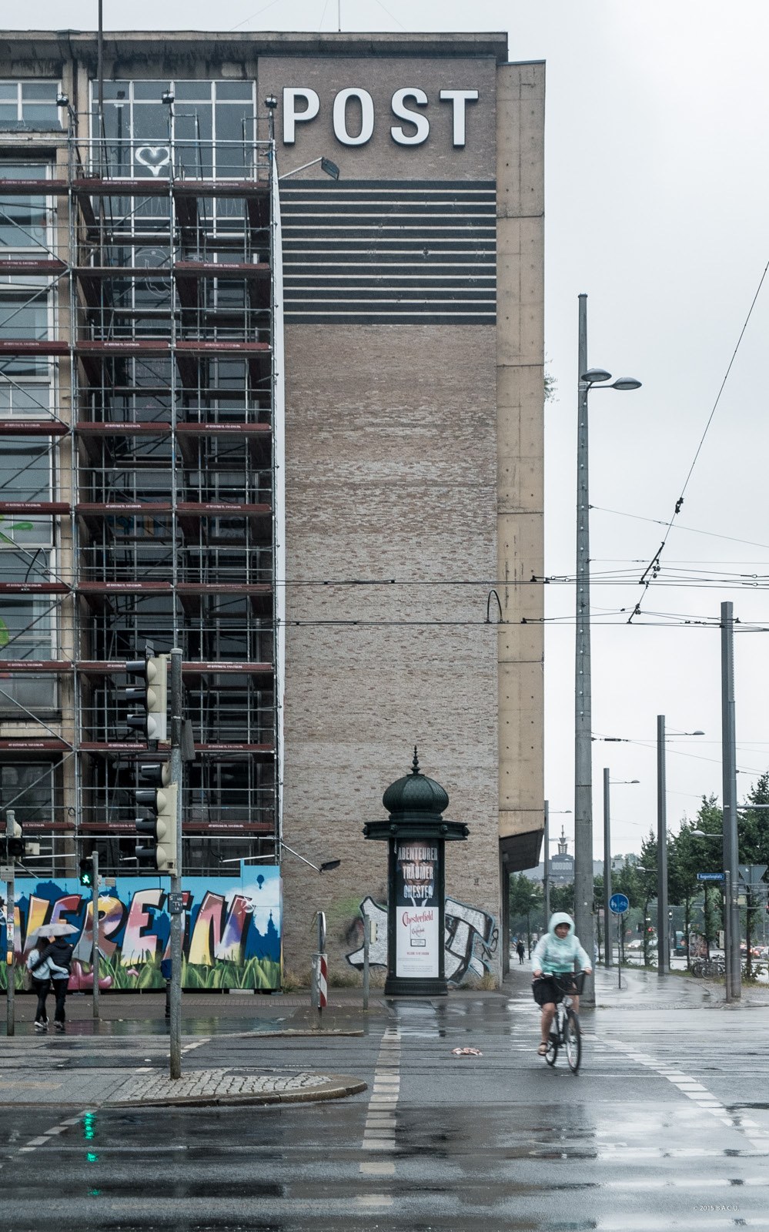
After the 1943 bombing of the classical Central Post, designed in the 1830s by Albert Geutebrück, the building was replaced in 1964 by the Main Post Office. Planning began in 1959, and the building was constructed from 1961 to 1964. The Main Post Office Building has reinforced concrete construction, 110 meters in length, designed by Kurt Nowotny (chief architect of the Ministry of Posts and Telecommunications) and it was located on Augustusplatz (on the corner of Grimmaischer Steinweg), on the inner ring road in Leipzig. The earlier historical names for the building were Hauptpostamt C 1, Post Office No. 1 and Oberpostdirektion Leipzig. The design and function of the main post office was made according to the international standards of the time. The seven-story steel-framed rectangular construction with a front elevation of a six-story facade was built of exposed concrete, glass and aluminum (curtain wall). On the upper right side of the facade a prominent clock was mounted, dismantled in the 1990s. The flooring in the interior halls was from slabs of natural stone, the desk and furniture were built of the cherry-colored wood and the ceiling was made of sound-absorbing elements. After 1945, the new post office building was the second-largest building in Leipzig, and with the new opera house, formed the architectural shape of the former Karl-Marx-Platz. The new post office building was listed as a monument for the conservation of modernity in 2011. In 2015 it was being partially renovated and partially reconstructed for new uses. The Leipzig’s Old Main Post Office was sold to the real estate company Youniq by Deutsche Telecom. The owner was planning to build a hotel in 2007, then, in 2009 decided to build student accommodations instead. The Old Central Post Office has not been used as a post office since the end of July 2011. In January 2015 a new developer (KSW) submitted his planning application. According to the plans, much of the old post building will be demolished and rebuilt completely with the new function as a hotel, student residence, a private cafeteria and a shop space. With this plan the actual shape of the Post Office will be greatly changed, even though the building is a listed monument. In 2014, some prominent citizens of Leipzig protested the changes to the façade of the Post Building and the addition of another floor made of glass to the top. According to the protesters, the aluminum curtain wall should be preserved in its original blue color. The height of the attic should also be reduced. At the same time very strong criticisms from conservation organizations and from the International Council on Monuments and Sites were addressed to the federal German government agency for the built environment to no avail. The planners, developers and owner have been accused of trying to deface the building by disregarding its role in the history of post-war architecture and Eastern Modernism. In their opinion only the public spaces that have value should be preserved; the parcel and postal banking hall, the telephone booths and the spacious staircase are slated for demolition. An open letter to the Saxon State Minister argued that “The architects had managed to build the most significant public building in the GDR. It represents an indispensable witness to history and not only for Leipzig.”
Update 2026: The conversion by the developer KSW, under the name “Das lebendige Haus”, was completed in 2018. The building now houses a Motel One hotel (opened in late 2018), apartments, offices, restaurants and shops. The aluminium curtain wall was rebuilt in its original colour, and the “POST” lettering and the clock are back on the facade.
- Kulturpalast Dresden.
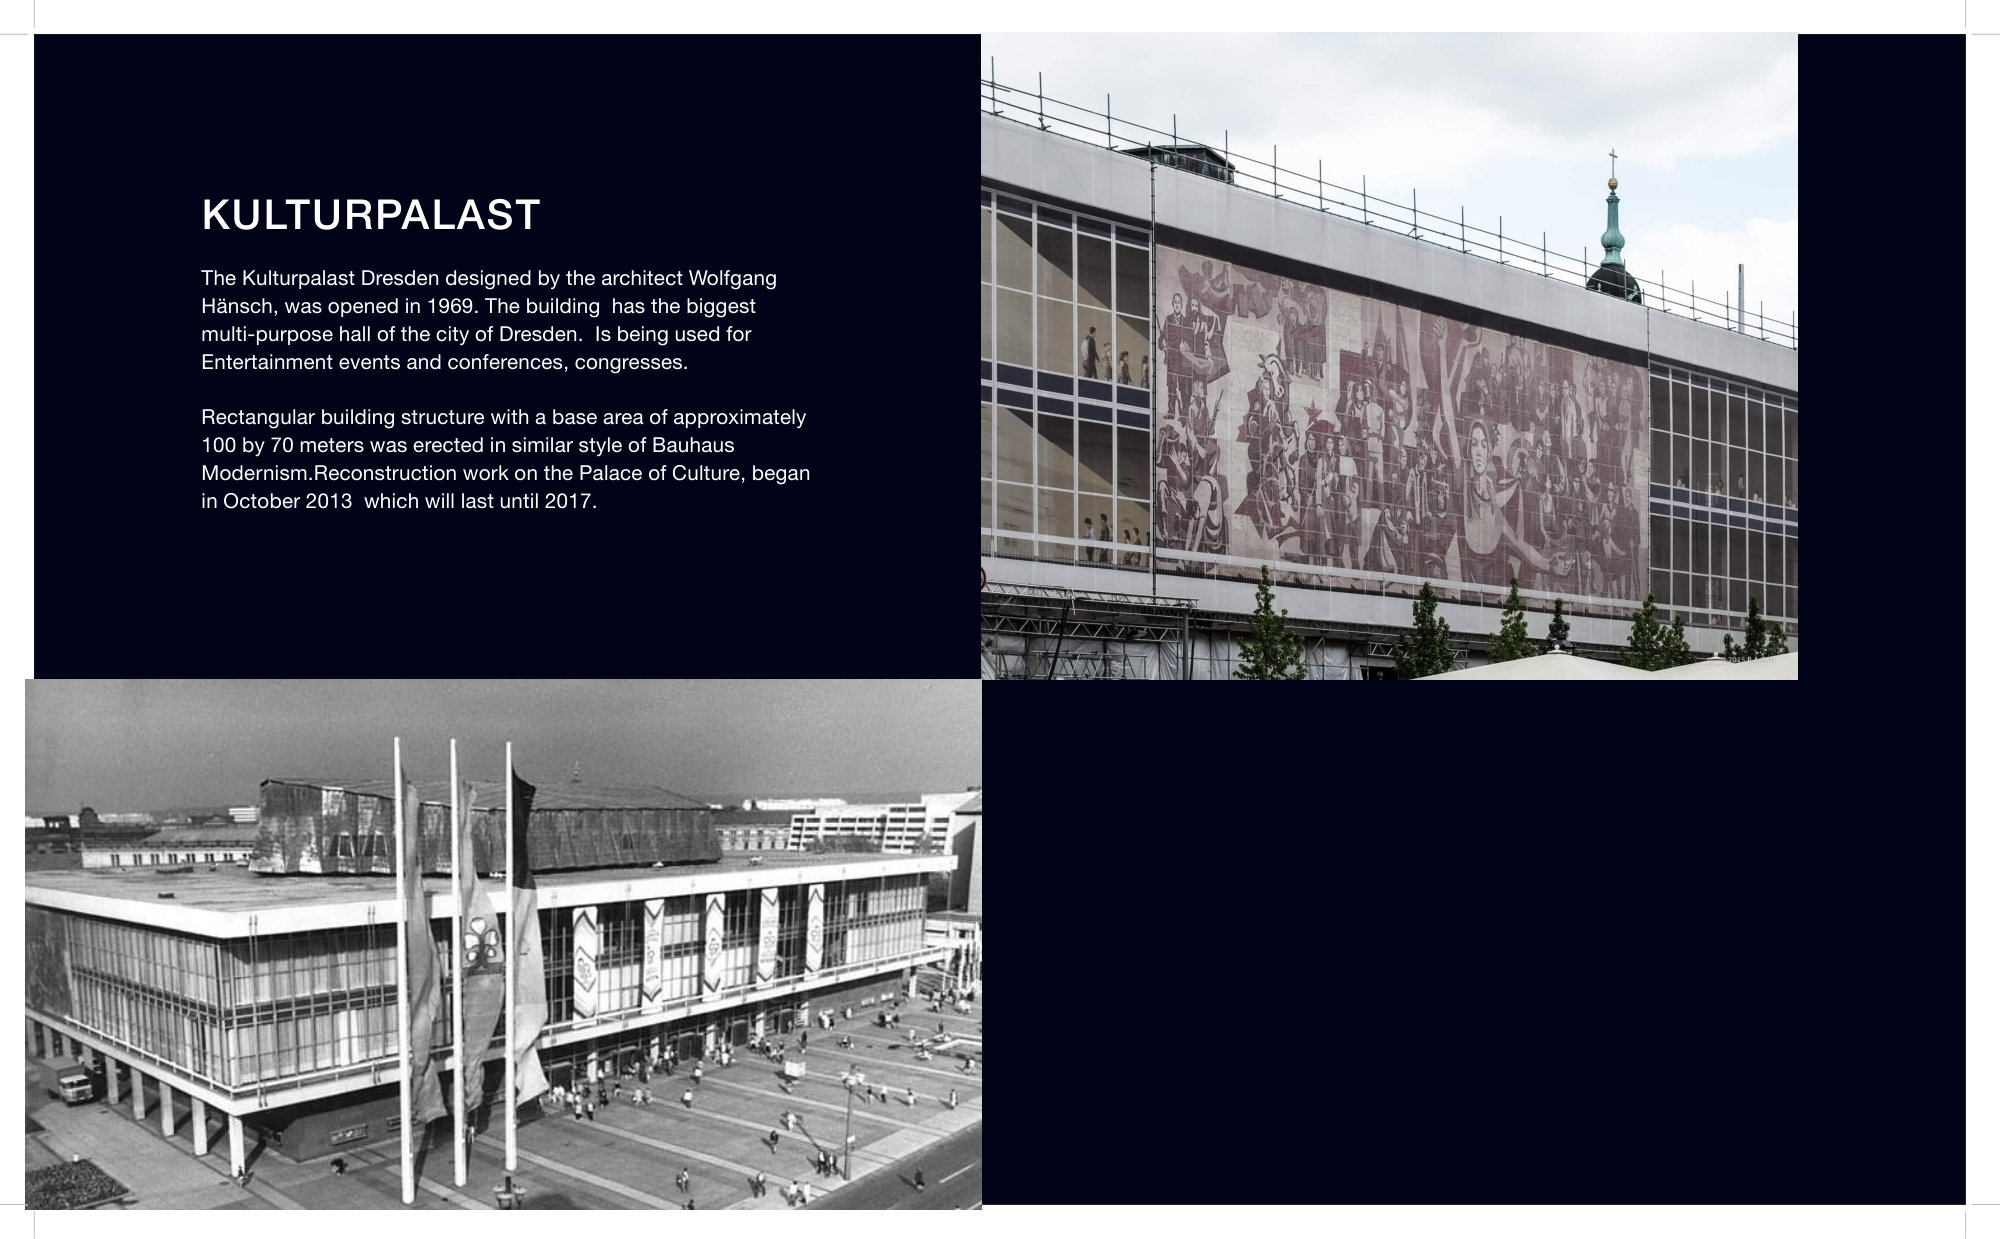
The Kulturpalast Dresden designed by Wolfgang Hänsch, was built by the East German government in the East-German Modernist style and opened in 1969. The building contains the city’s biggest multi-purpose hall. It is used for entertainment events, conferences and congresses. The rectangular building with a base area of approximately 100 by 70 meters was erected in a style similar to the façade style of the Bauhaus Building. The Kulturpalast has a rectangular shape and mirrored bronze windows which are reminiscent of the larger Palast der Republik. The Dresdner Kulturpalast was placed under the law of monument protection in 2008.
Update 2026: After a conversion begun in October 2013, the Kulturpalast reopened on 28 April 2017. The multi-purpose hall was replaced by a new concert hall of about 1,800 seats for the Dresdner Philharmonie, and the building also houses the city’s central library and the Herkuleskeule cabaret. The facade and the mural Der Weg der roten Fahne were kept.
In the past 20 years many buildings with different functions were demolished, changed, rebuilt and replaced with more Western-looking constructions that have the same functionality. Among them there are hotels, administrative buildings, shopping centres and housing blocks (Berlin; Galeria Kaufhof Berlin-Alexanderplatz; Centrum Warenhaus, Prager Strasse, Dresden). Several abandoned housing complexes and buildings are awaiting demolition (Hochhaus-Scheiben, Halle-Neustadt; Fernmelde-Technikhaus -former Telecom state company, Dresden). For 20 years, East Germany’s socialist modernist built environment has either been neglected or subjected to ideological cleansing, perhaps to wipe away any traces of the GDR system. As all know, however, erasing history makes us likely to repeat it.
Update 2026: The Halle-Neustadt slabs were not demolished. Scheibe C has been converted into student housing, and Scheibe A is being renovated for the city administration.
Originally published by the B.A.C.U. Association: bacu.ro
More from B.A.C.U.
Upcoming tours: Banat & Transylvania, 7–12 December 2026 · Republic of Moldova, February 2027 · Romania, March 2027